
Skip to content
COMMERCIAL SECTOR ESTIMATING

Commercial Construction Estimating Services

Deliver competitive commercial proposals with confidence. Smart Scale Estimators provides precision quantity takeoffs, detailed trade breakdowns, and comprehensive cost models for developers, general contractors, and trade specialists.
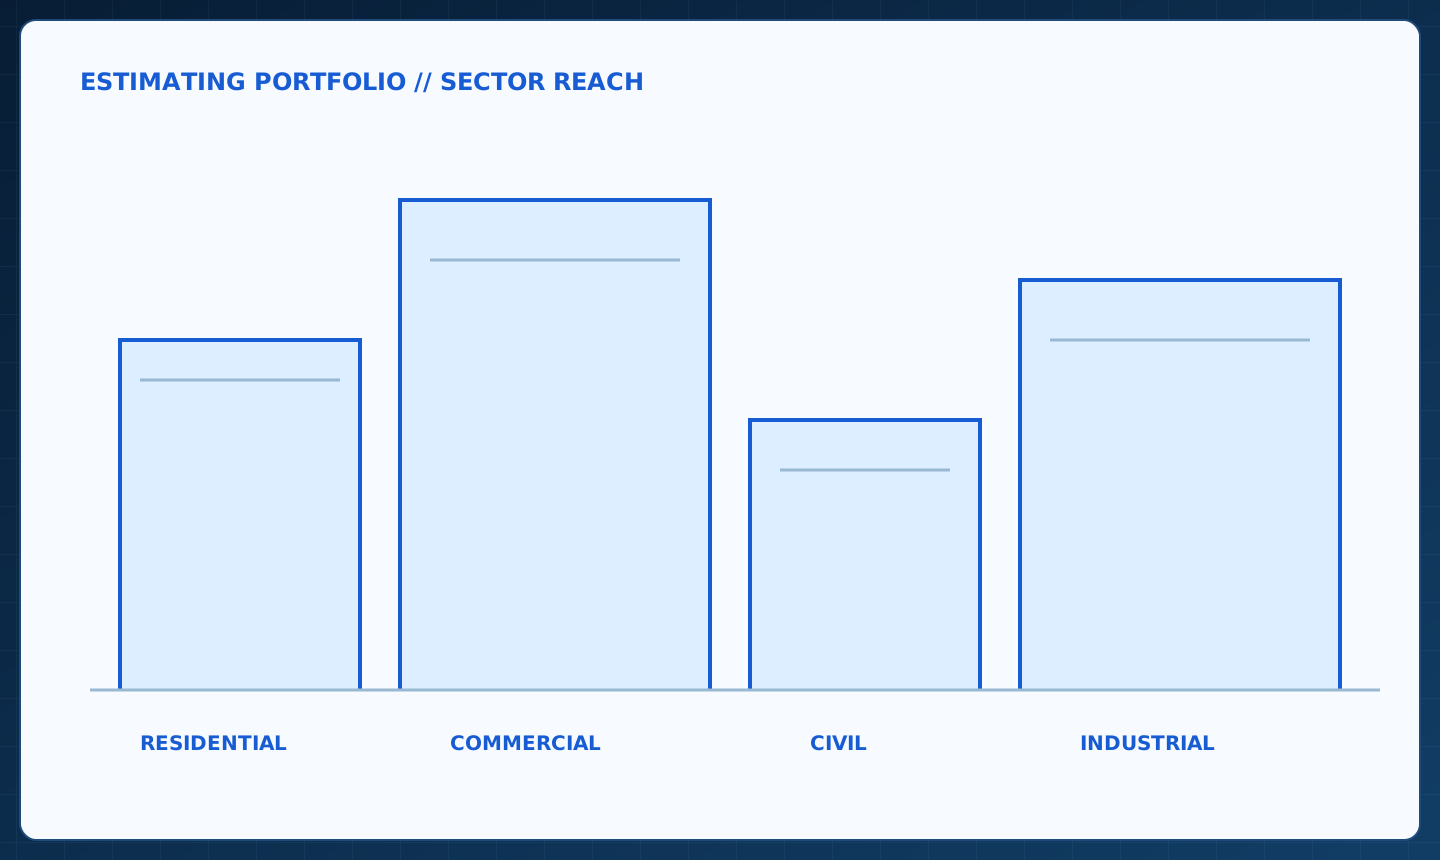
Commercial construction project types and estimating sector breakdown
STRATEGIC ADVANTAGE

A Scalable Estimating Backbone for Commercial Contractors

Commercial construction projects carry high stakes and low tolerance for error. Whether you are bidding a $500,000 office remodel or a multi-phase commercial center, our team provides the analytical horsepower required to submit bids that protect your bottom line.

By utilizing our outsourced commercial estimating services, contractors eliminate the bottleneck of preconstruction backlogs. You gain the flexibility to bid on prime opportunities across multiple regional markets without inflating your internal fixed overhead.
  • Experience across diverse commercial building types throughout North America
  • Detailed takeoffs ready for review by bonding companies, lenders, and owners
  • Quick turnaround to keep your bidding team ahead of fast-approaching deadlines
  • Direct phone and email consultation with the estimator who prepared your takeoff
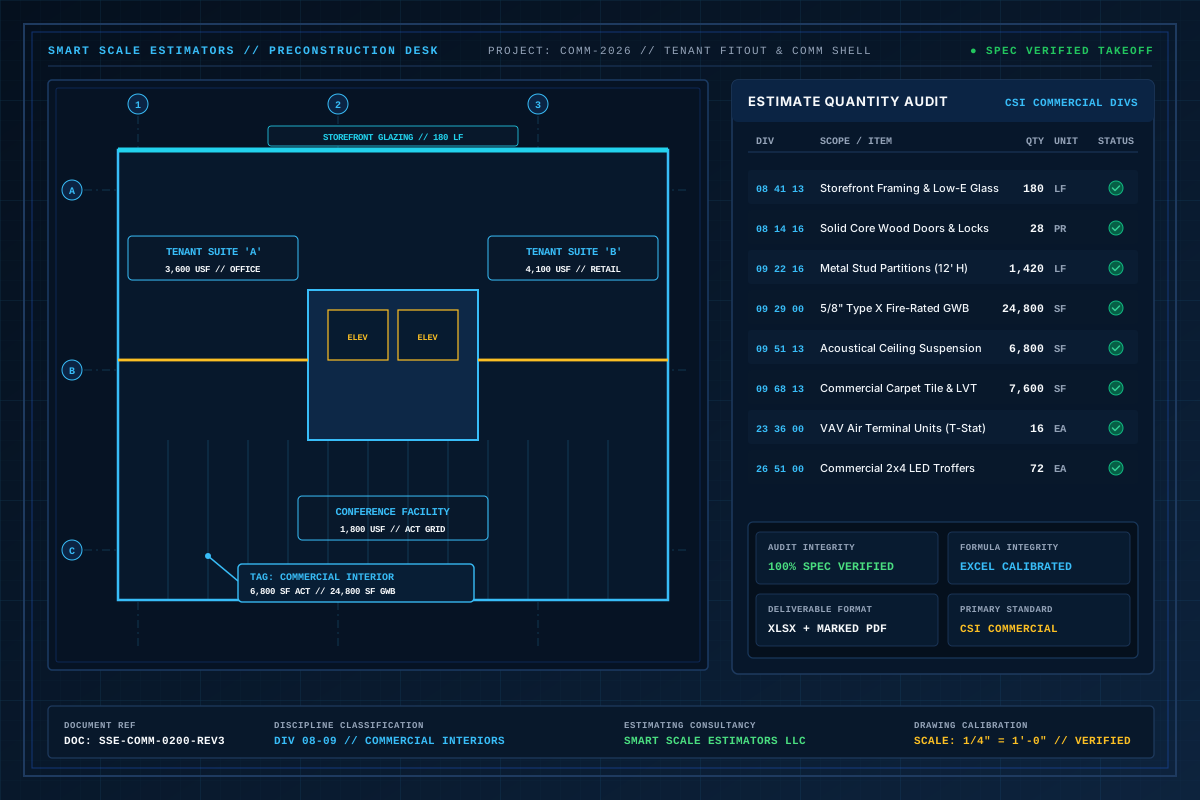
Commercial construction building plan and tenant fitout quantity takeoff blueprint
Commercial building takeoff: Demising partition assemblies, storefront glazing linear runs, acoustical ceiling grids, and commercial finish schedules.
TARGET AUDIENCE

Built for modern builders & bidding teams.

Whether managing bid surges, filling an estimating capacity void, or double-checking major quantities, our specialized services support:

  • Commercial General Contractors bidding competitive tenant build-outs and ground-up builds
  • Real Estate Developers requiring preliminary budget validation and feasibility pro formas
  • Commercial Subcontractors bidding mechanical, electrical, drywall, and structural packages
  • Architects and Construction Managers needing third-party budget verification during design phases
CONTRACTOR CHALLENGES

Solving common preconstruction bottlenecks.

01 / CHALLENGE

Rigorous Specification Standards

Commercial projects demand adherence to strict ASTM standards, finish schedules, and performance ratings that can heavily sway material costs.

02 / CHALLENGE

Aggressive Milestone Schedules

Commercial bid packages often feature compressed response windows requiring rapid team mobilization across multiple specialized trades.

03 / CHALLENGE

Complex MEP & Life Safety Coordination

High-density commercial spaces feature elaborate mechanical duct runs, fire suppression requirements, and power distribution systems that require detailed quantification.

04 / CHALLENGE

Substantial Financial Liability on Big Packages

A 2% calculation variance on an eight-figure commercial package can wipe out contractor profit margins or cause an immediate bid disqualification.

SCOPE & SPECIFICATIONS

Comprehensive trade measurement & line items.

Core Estimating Scope

  • Comprehensive architectural, structural, civil, and MEP quantity takeoffs
  • Division-by-division analysis aligned with commercial CSI specifications
  • Detailed interior fit-out measurements: framing, drywall, ceilings, doors, hardware, and finishes
  • Exterior envelope takeoff: curtain wall, storefront glass, metal panels, EIFS, and membrane roofing
  • Heavy structural quantification: concrete foundations, structural steel framing, and precast assemblies
  • Civil sitework scope: utility trenches, parking lots, curbing, paving, and stormwater management

Items Specifically Measured & Quantified

Concrete slabs-on-grade, elevated decks, and grade beamsStructural steel columns, wide-flange beams, trusses, and metal deckingLight-gauge metal stud framing, drywall square footage, and acoustical tile gridsCommercial floor coverings: carpet tile, LVT, polished concrete, and porcelain tileCommercial doors, hollow metal frames, hardware sets, and storefront glazingHVAC rooftop units, chillers, VAV boxes, ductwork poundage, and pipingPower distribution, lighting fixtures, switchgear, branch conduit, and emergency generators
PROJECT APPLICABILITY

Applicable across diverse building sectors.

01

Corporate office buildings and commercial corporate interiors

02

Strip malls, big-box retail stores, and boutique commercial storefronts

03

Restaurants, commercial kitchens, and hospitality dining facilities

04

Hotels, motels, and luxury resort facilities

05

Medical office buildings, urgent care centers, and outpatient clinics

06

Industrial flex warehouses, distribution hubs, and cold storage facilities

BID DELIVERABLES

Standard deliverables included with every project.

DELIVERABLE 01XLSX

Commercial Master Estimate Workbook

Comprehensive Excel workbook containing summary rollups, trade line items, unit pricing, labor calculations, and adjustable markups.

DELIVERABLE 02PDF (Vector)

Marked-Up Vector Drawing Package

Color-coded PDF drawing sheets clearly demonstrating where every linear foot, square foot, and fixture count originated.

DELIVERABLE 03PDF / DOCX

Specification Compliance & Variance Notes

Detailed log cross-referencing plan callouts against project manual specifications to capture specialty commercial materials.

DELIVERABLE 04PDF

Bid Package Trade Summary

Executive overview designed for distribution to project managers and commercial loan officers.

ESTIMATING WORKFLOW

Step-by-step from plan intake to bid submission.

01

Drawing Intake & Commercial Scope Audit

We review the complete commercial drawing set, addenda, and project manual, mapping every item against commercial CSI divisions.

02

Digital Quantity Measurement

Trade-specific estimators measure all quantities using calibrated digital takeoff software, factoring in commercial waste factors and lap requirements.

03

Pricing & Cost Database Application

We apply current commercial unit costs, labor productivity rates, and equipment expenses tailored to your project’s geographical location.

04

Quality Assurance & Delivery

A senior commercial estimator conducts a secondary peer review before releasing the final workbook and marked plans.

VERIFIED SAMPLES

Sample estimate & takeoff documentation.

Full Sample Library
QUESTIONS & ANSWERS

Frequently asked questions.

Common questions about turnaround times, takeoff software, pricing sources, and deliverables for commercial construction estimating services.

Yes. We frequently handle ground-up core and shell commercial buildings as well as complex interior tenant fit-outs, restaurant build-outs, and commercial renovations.

We utilize regularly updated commercial cost databases combined with regional market factors. However, we always encourage clients to apply their preferred internal labor rates and subcontractor discounts inside our transparent Excel formulas.

Yes. We have dedicated mechanical, electrical, and plumbing estimators who quantify HVAC equipment, ductwork, piping, power, and lighting concurrently with architectural and structural trades.

Yes. Our detailed breakdowns, marked plans, and clear assumption summaries are routinely submitted to commercial lenders, equity partners, and owners for initial funding and draw schedule approval.

SMART SCALE ESTIMATORS / ESTIMATION DESK

Scale your commercial preconstruction capacity today.

Feel free to contact us to discuss your project requirements.