
Detailed Commercial Estimate
Itemized Excel workbook with division-by-division labor hours, equipment costs, material pricing, and overhead allowances.
Browse EstimatesFrom initial drawing review to fully referenced bid packages, Smart Scale Estimators provides dependable quantity takeoffs and professional construction cost estimating services for general contractors, custom builders, and specialty trade subcontractors.
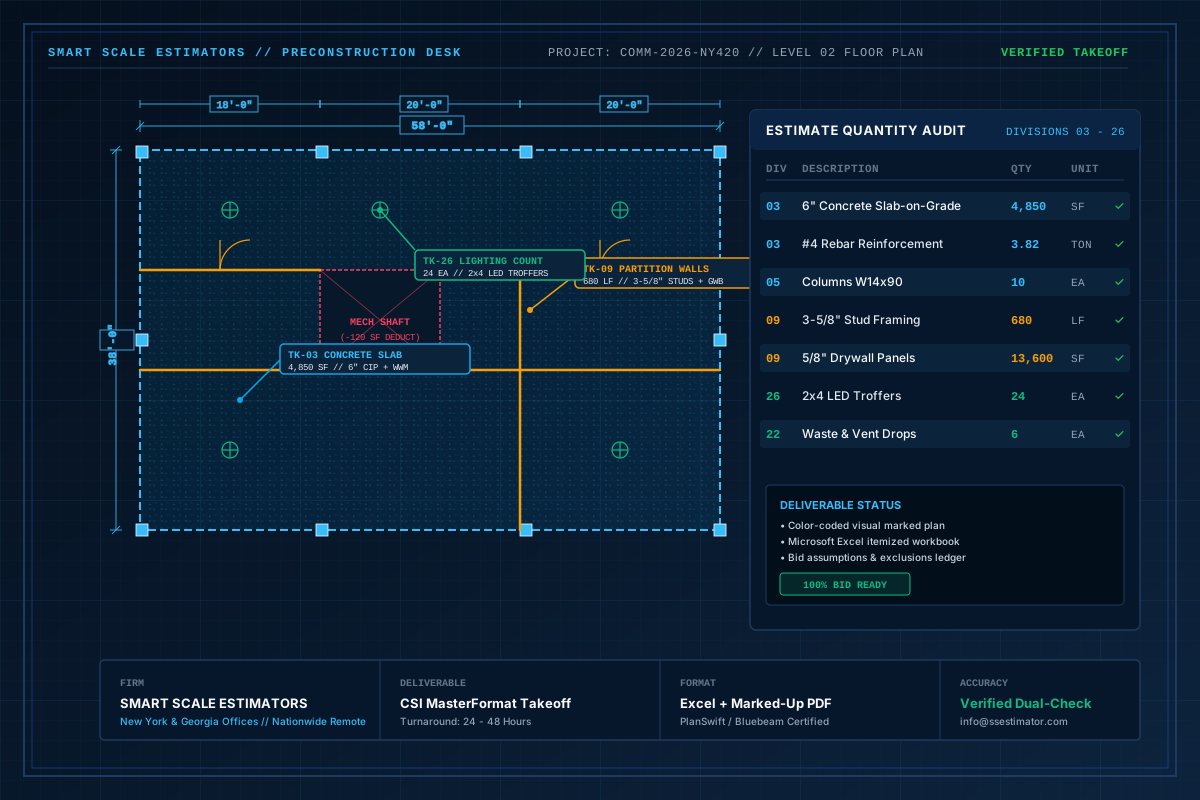
Scale your bid volume without fixed payroll overhead. On-demand preconstruction desk and overflow takeoff support for commercial and residential contractors.
Turnkey bid packages, subcontractor quote reconciliation, scope gap analysis, and competitive bid filings for commercial prime contractors.
Comprehensive estimating for retail, corporate office, hospitality, multi-family, education, healthcare, and light industrial developments.
Accurate budgets, trade takeoffs, and lumber packages for custom single-family homes, luxury estates, and residential subdivisions.
Detailed piece counts, linear footages, square yardages, cut lists, and formatted spreadsheets for procurement and subcontractor proposals.
Unified mechanical, electrical, and plumbing estimating to resolve clash risks, interface scopes, and equipment pricing schedules.
Detailed material counts, assembly measurements, and labor schedules quantified for trade subcontractors and self-perform general contractors:
Power distribution, branch wiring, low-voltage systems, lighting fixtures, panelboards, switchgear, and conduit runs.
HVAC equipment schedules, ductwork sheet metal, chillers, RTUs, diffusers, terminal units, and mechanical piping.
Sanitary waste, domestic water supply, gas piping, fixtures, storm drainage systems, and water heater assemblies.
Cast-in-place continuous & spread footings, grade beams, elevated decks, slabs-on-grade, rebar tonnages, and formwork.
Light gauge steel framing, drywall gypsum boards, acoustic ceiling tile (ACT), thermal insulation, and taping.
TPO, EPDM, PVC single-ply membranes, standing seam metal roofs, asphalt shingles, flashing details, and tapered insulation.
Cut and fill calculations, mass excavation, site grading, utility trenching, asphalt paving, curbs, and storm retention.
Wide-flange beams, columns, open-web joists, metal decking, stairs, railings, embeds, and miscellaneous metals.
Framing lumber packs, engineered wood (LVL/glulam), pre-fab trusses, shear wall panels, Simpson hardware, and blocking.
Interior coatings, exterior paints, high-performance epoxy finishes, architectural primers, and specialty wallcoverings.
Modular carpet tile, broadloom, LVT, VCT, ceramic/porcelain tile, polished concrete, and moisture mitigation underlayments.
Every trade takeoff is calibrated to CSI MasterFormat divisions, with transparent formulas, piece counts, and clear plan-sheet references.
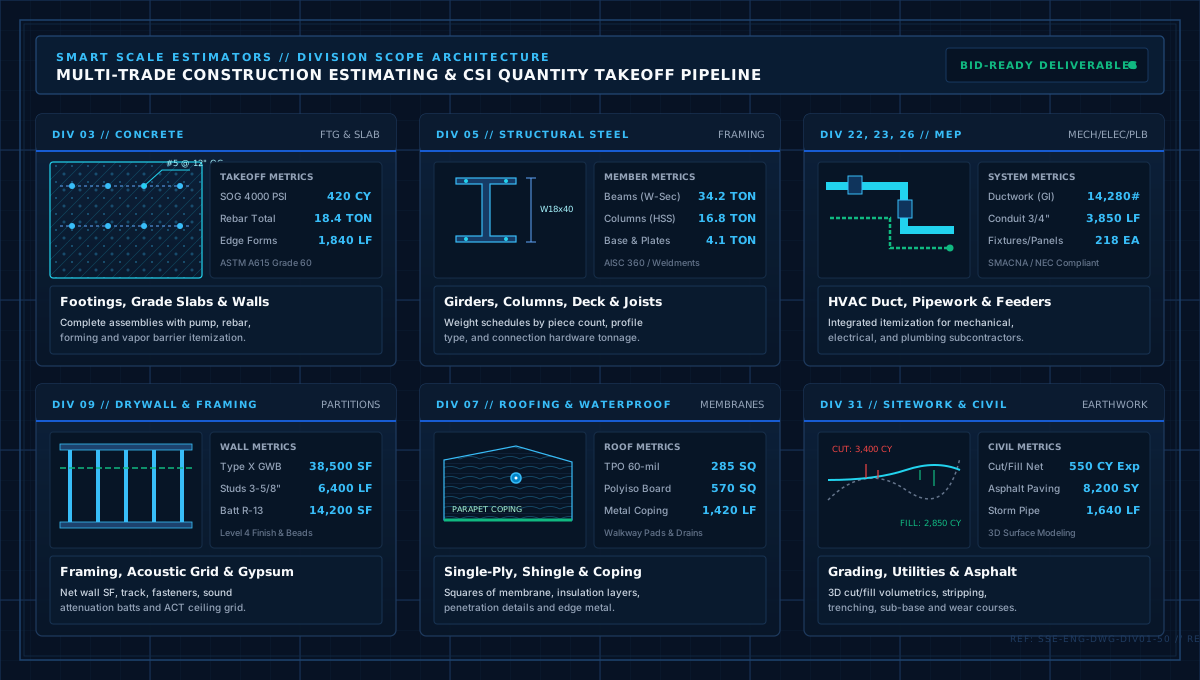
Browse our library of marked-up drawing sheets and formatted Excel workbooks before submitting your plans.
Itemized Excel workbook with division-by-division labor hours, equipment costs, material pricing, and overhead allowances.
Browse EstimatesHigh-resolution drawings annotated with callouts, area measurements, linear dimensions, and deduction calculations.
Browse TakeoffsDual physical office hubs in New York and Georgia supported by our digital preconstruction desk, delivering verified takeoffs and contractor estimating support across 48 additional states.
Turnkey bid packages, scope reconciliation, trade leveling, and overflow preconstruction support for regional prime builders.
Explore GC Estimating SupportComprehensive cut and fill calculations, utility pipe profiles, aggregate base, and asphalt paving schedules.
Explore Sitework TakeoffsWhen you submit your drawing plans and requirements, we provide a price that includes the invoice, turn around time, and estimated delivery date.
You will receive a quote immediately after evaluating the blueprints. As long as it is accepted, expert staff will begin to work on your project.
You will be given an estimate that includes all material and labor quantities and prices, delivered in EXCEL in our templates or the client’s template.
Feel free to contact us to discuss your project requirements.