Skip to content
CSI DIVISION 03 / CONCRETE

Concrete Estimating Services

From cast-in-place foundations and structural elevated decks to exterior flatwork, Smart Scale Estimators provides concrete contractors, GCs, and preconstruction teams with precise cubic yardages, rebar tonnage, and formwork square footage.

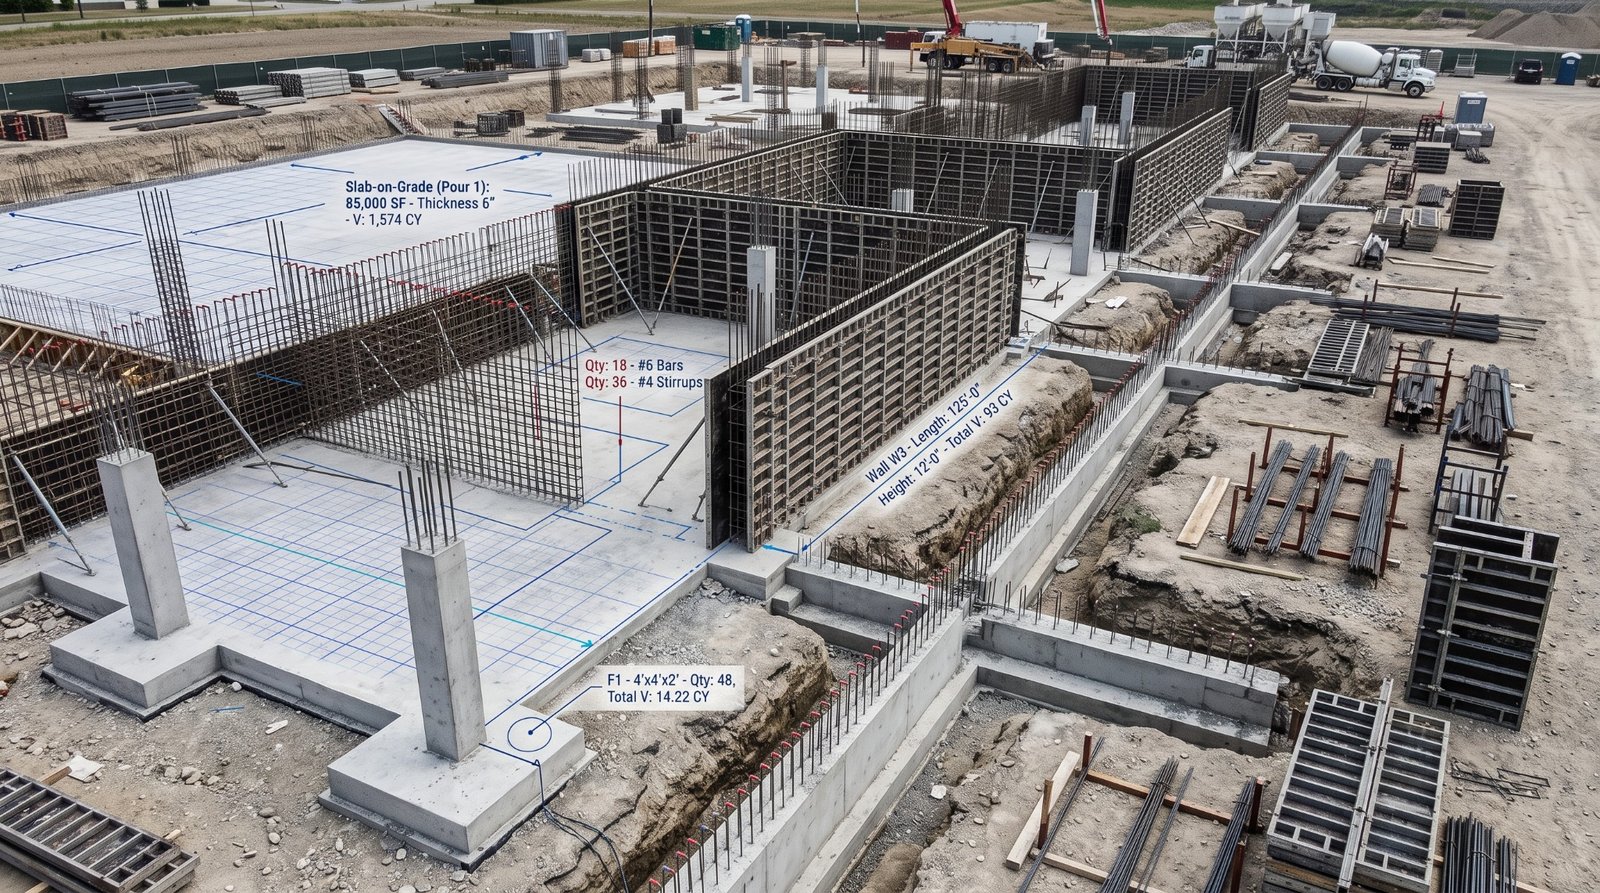
Illustrative concrete estimating takeoff with foundation, slab, and rebar schedule markup
OUTSOURCED TRADE ADVANTAGE

Eliminate Pour Shortages and Bid Concrete with Precision

Concrete work operates on razor-thin material margins. Running short on a 400-yard pour costs thousands in cold joints and emergency batch-plant runs, while over-ordering leaves costly waste. Our dedicated concrete estimating desk handles the painstaking calculation of complex geometry, step-downs, and rebar tonnage so you can bid aggressively and pour profitably.

  • Precise cubic yard calculations factoring in beam flutes, step-downs, and haunches
  • Transparent net volume versus gross ordering yardage (typically 5–8% waste allowance)
  • Detailed formwork contact area (SFCA) to price form rental and carpentry labor accurately
  • Direct link to real concrete estimate and takeoff PDF samples for verification
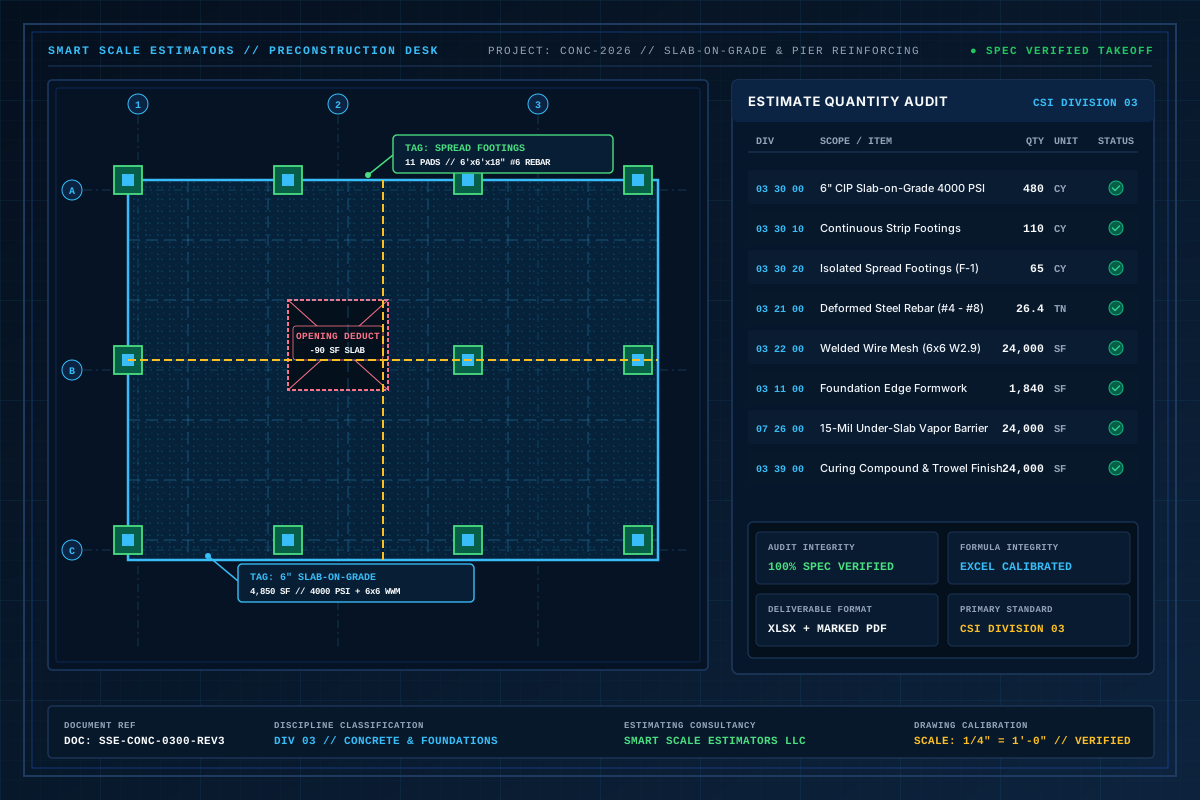
Division 03 Concrete slab-on-grade, footings, and rebar reinforcement blueprint takeoff
Division 03 Concrete foundation takeoff: 6" slab-on-grade volume (CY), continuous strip footings, isolated column pads, and rebar reinforcement tonnage.
TARGET CONTRACTORS

Precision estimating for trade specialists.

Tailored specifically for subcontractor bidding, prime GC bid leveling, and self-perform validation:

  • Concrete Subcontractors bidding foundation, slab, and tilt-up packages
  • Commercial General Contractors verifying self-perform or subcontracted concrete
  • Foundation Specialists pricing drilled piers, grade beams, and retaining walls
  • Paving and Flatwork Contractors bidding parking lots, sidewalks, and curb packages
CSI Division 03 — Concrete
SPECIFICATION SCOPE

Full division material & labor scope.

  • Cast-in-place continuous footings, spread footings, stem walls, and grade beams
  • Slabs-on-grade (SOG), thickened slab edges, and vapor barrier membranes
  • Elevated suspended slabs, pan decks, post-tensioned slabs, and structural topping
  • Concrete columns, piers, structural pilasters, and cast-in-place shear walls
  • Reinforcing steel (rebar) calculation: bar size callouts, lap lengths, dowels, and WWF mesh
  • Formwork contact area (SFCA), shoring systems, and edge form requirements
  • Exterior site concrete: heavy-duty paving, curb & gutter, sidewalks, ramps, and dumpster pads
MEASUREMENT BREAKDOWN

Items quantified with unit precision.

01

Foundations & Substructure

  • Excavation cut/fill allowances and footing gravel bedding (CY / Tons)
  • Continuous strip footings and isolated spread footings (Cubic Yards)
  • Grade beams, grade-level tie beams, and pile cap volumes (CY)
  • Stem walls, basement retaining walls, and waterproofing contact areas (SF)
02

Slabs & Flatwork

  • Slab-on-grade surface areas and cubic yardage by specified thickness (CY / SF)
  • Sub-slab vapor retarder (10 mil / 15 mil) including lap allowances (SF)
  • Elevated composite metal deck concrete volumes including flutes (CY)
  • Expansion joints, saw-cut control joints, and construction joint waterstops (LF)
03

Reinforcement & Formwork

  • Rebar poundage and tonnage broken down by bar designation (#3 through #11) (Tons)
  • Welded wire reinforcement (WWR) rolls and sheets factoring 10% overlap (SF)
  • Square foot contact area (SFCA) for wall, column, beam, and edge forms (SFCA)
  • Anchor bolt placement counts, embed plates, and column dowel cages (Each)
PROJECT TYPES

Covering small, mid-size & major capital scopes.

01

Commercial warehouse foundations and interior polished concrete slabs

02

Multi-story commercial office buildings and post-tensioned parking structures

03

Multifamily residential podium foundations and slab-on-grade buildings

04

Industrial manufacturing equipment pads, containment pits, and heavy paving

05

Residential custom home basements, stem walls, driveways, and decorative patios

TRADE DELIVERABLES

Standard deliverables included with every takeoff.

DELIVERABLE 01XLSX

Concrete Material Takeoff & Cost Ledger

Formatted Excel workbook listing cubic yardages, rebar schedules, formwork contact areas, pump truck allowances, and finish labor hours.

DELIVERABLE 02PDF (Vector Layered)

Color-Coded Foundation & Slab Markups

High-resolution PDF plan sheets detailing exact measurement lines, footing boundaries, thickness color tags, and joint layouts.

DELIVERABLE 03XLSX / PDF

Rebar & Mesh Schedule Breakdown

Detailed bar list categorized by diameter, standard bend shapes, lap allowances, and total weight in tons ready for rebar fabricators.

DELIVERABLE 04XLSX

Ready-Mix Pour Schedule

Summary table grouping concrete pours by structural element, specified compressive strength (PSI), and slump requirements.

ESTIMATING WORKFLOW

How we produce your trade estimate.

01

Structural Drawing Calibration

We align architectural and structural foundation sheets, cross-checking footing schedules, boring logs, and soil bearing notes.

02

Element-by-Element Digital Takeoff

Using Planswift, we measure footings, slabs, walls, and curbs, automatically calculating cubic volume based on section callout depths.

03

Reinforcing & Formwork Quantification

We calculate rebar tonnage, lap lengths per CRSI standards, tie wire, chairs, WWF mesh, and square foot form contact area.

04

Ready-Mix & Labor Output Delivery

We deliver the complete Excel package with clearly separated net yardage and suggested pump/spill waste factors.

VERIFIED SAMPLES

Verified concrete estimating samples.

Full Sample Library
TRADE FAQS

Common questions for concrete estimating.

Details on unit pricing, measurement standards, software compatibility, and plan revision turnarounds.

We calculate the flat slab thickness above the deck profile and add the flute volume based on the manufacturer’s metal deck profile geometry, preventing the common mistake of under-ordering deck concrete.

We provide both. Our rebar takeoffs list linear footage by bar size (#4, #5, #6, etc.) and convert the total into pounds and tons using standard weight-per-foot factors, including standard lap lengths.

Yes. Every pour is categorized on separate spreadsheet tabs and marked with distinct color codes so you can apply different mix designs, fiber mesh additives, and finishing labor rates.

Yes. We measure square feet of formwork contact area (SFCA) for footings, grade beams, walls, and slab edges, allowing you to accurately estimate plywood, snap ties, form release, and stripping labor.

SMART SCALE ESTIMATORS / ESTIMATION DESK

Lock in accurate concrete yardages. Request a takeoff today.

Feel free to contact us to discuss your project requirements.