Skip to content
CSI DIVISION 09 / PAINTING & COATINGS

Painting Estimating Services

From commercial multi-story interior tenant fit-outs to exterior elastomeric coatings and industrial finishes, Smart Scale Estimators delivers precision surface area takeoffs, primer and paint gallon calculations, and door/trim counts for painting contractors.

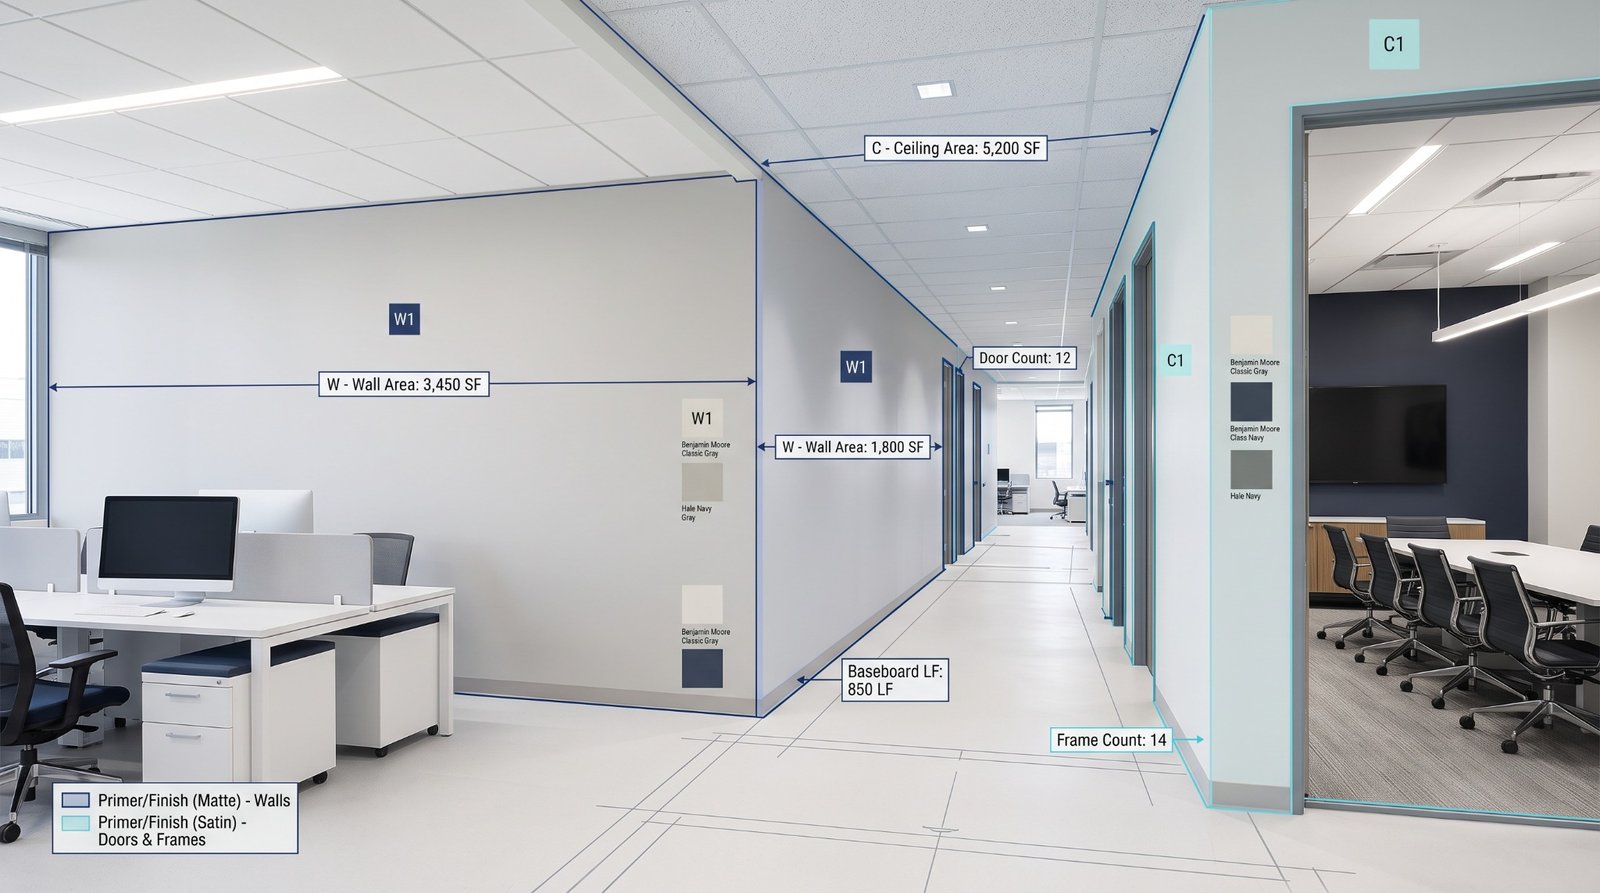
Illustrative architectural paint and wallcovering takeoff markup with finish schedules
OUTSOURCED TRADE ADVANTAGE

Bid Commercial Paint Contracts with Room-by-Room Accuracy

Painting estimates require measuring thousands of interior rooms, tracking accent wall codes, deducting openings accurately, and counting hollow metal frames. Painting contractors who rely on rough floor-area square-foot guesswork frequently under-price high-detail corridors or miscalculate primer requirements on new drywall. Smart Scale Estimators provides an experienced finish estimating desk that delivers exact square footage and paint gallon projections.

  • Organized by architectural paint schedule code (PT-1, PT-2, PT-3) and room number
  • Standard opening deductions applied cleanly so you never over-order paint
  • Includes door slabs, frames, baseboards, and dryfall ceiling measurements
  • Direct link to real interior finishes estimate PDF samples
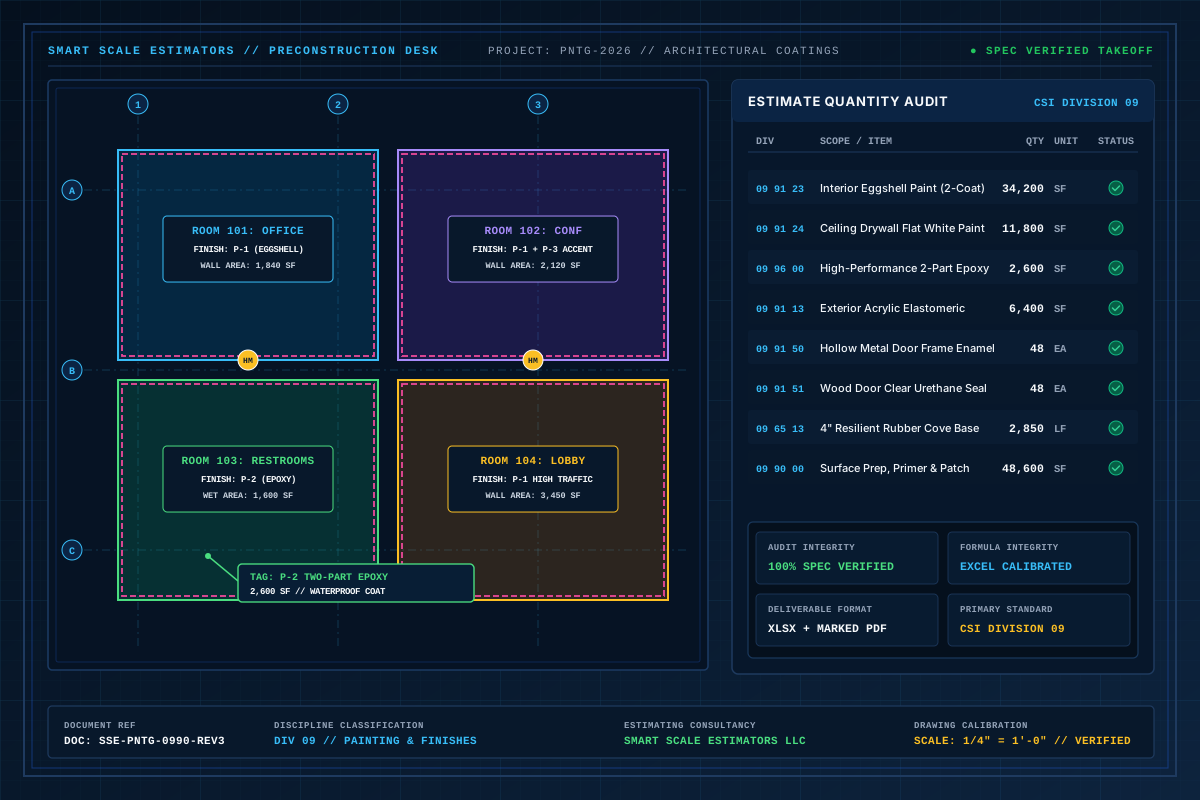
Division 09 Architectural coatings, interior paint, epoxy finishes, and trim takeoff blueprint
Division 09 Painting takeoff: Low-VOC interior wall eggshell coatings, flat ceiling finishes, 2-part epoxy wet areas, and hollow metal door frame prep.
TARGET CONTRACTORS

Precision estimating for trade specialists.

Tailored specifically for subcontractor bidding, prime GC bid leveling, and self-perform validation:

  • Commercial Painting Contractors bidding offices, schools, and healthcare facilities
  • Residential Repaint and New-Build Painting Contractors pricing interior/exterior scopes
  • Industrial Coating Specialists applying epoxy floor coatings and steel primers
  • General Contractors verifying interior finish package budgets and change orders
CSI Division 09 — Finishes (09 90 00 Painting & Coating)
SPECIFICATION SCOPE

Full division material & labor scope.

  • Interior walls: drywall surface area, accent walls, high-traffic corridors, and stairwells
  • Interior ceilings: drywall ceiling paint, exposed structure spray-applied dryfall, and soffits
  • Interior trim: baseboards, crown molding, door casings, chair rails, and window sills
  • Doors and hollow metal frames: flush wood doors, metal frames, and borrowed lites
  • Exterior painting: siding (cementitious, wood, stucco), brick, eaves, fascia, and gutters
  • High-performance coatings: two-part epoxy floor coatings, urethane sealers, and anti-graffiti coatings
MEASUREMENT BREAKDOWN

Items quantified with unit precision.

01

Interior Walls & Ceilings

  • Net wall surface area factoring standard door/window deductions (Square Feet)
  • Drywall ceiling square footage and soffit vertical wrap areas (Square Feet)
  • Exposed roof deck and open web steel joist dryfall spray areas with flute factors (SF)
  • Accent walls, epoxy-paint wet areas, and specialty textured finish zones (SF)
02

Trim, Doors & Openings

  • Baseboard, crown molding, and chair rail linear footage (Linear Feet)
  • Hollow metal door frames and borrowed window frames (Linear Feet / Openings)
  • Door slabs counted by side (flush wood, metal, louvered, panel doors) (Each / Sides)
  • Interior window sills, casing trim, and stool aprons (Linear Feet / Each)
03

Exterior Surfaces & Industrial Coatings

  • Exterior stucco, fiber-cement lap siding, and masonry block painting (Square Feet)
  • Exterior soffit, fascia boards, gutters, and downspout linear footage (LF / SF)
  • Commercial epoxy floor coating surface area and cove base linear feet (SF / LF)
  • Calculated paint and primer volume in gallons based on specified coverage rates (Gallons)
PROJECT TYPES

Covering small, mid-size & major capital scopes.

01

Commercial corporate offices, financial institutions, and co-working spaces

02

K-12 schools, universities, dormitories, and educational lecture halls

03

Hospitals, medical clinics, urgent care centers, and senior living facilities

04

Multi-family apartment communities, residential corridors, and clubhouse amenities

05

Industrial flex warehouses, parking garages, and distribution center dryfall painting

TRADE DELIVERABLES

Standard deliverables included with every takeoff.

DELIVERABLE 01XLSX

Painting Master Takeoff & Gallon Workbook

Formatted Excel workbook broken down by room number, finish schedule paint code (PT-1, PT-2, PT-3), coats specified, and estimated gallons.

DELIVERABLE 02PDF (Vector)

Color-Coded Architectural Plan Markup Set

High-resolution PDF plan sheets highlighted by paint code and surface type with room-by-room boundary labels.

DELIVERABLE 03XLSX / PDF

Door & Frame Painting Schedule

Detailed list of every door slab and frame tagged by location, substrate (wood vs. metal), and specified finish type.

DELIVERABLE 04XLSX

Paint Manufacturer Order Summary

Consolidated list of primer, flat, eggshell, semi-gloss, and epoxy gallons ready to submit to Sherwin-Williams or Benjamin Moore.

ESTIMATING WORKFLOW

How we produce your trade estimate.

01

Finish Schedule & Specification Audit

We review the architectural finish schedule, room finish legend, and paint specifications to identify paint codes, coats, and sheens.

02

Room-by-Room Digital Takeoff

Using Planswift, we measure perimeter wall lengths by room, apply ceiling heights, and deduct door and window openings per industry standards.

03

Trim, Frame & Door Count

We trace baseboard lengths and cross-reference door schedules to count every door slab face and hollow metal frame requiring paint.

04

Gallon & Production Rate Compilation

We convert square footage to paint gallons based on 350–400 SF/gal coverage rates, delivering a clean, customizable Excel package.

VERIFIED SAMPLES

Verified painting estimating samples.

Full Sample Library
TRADE FAQS

Common questions for painting estimating.

Details on unit pricing, measurement standards, software compatibility, and plan revision turnarounds.

Yes. We follow standard painting industry estimating rules: openings under 100 square feet are partially deducted or fully deducted depending on your preference, while large storefronts, roll-up doors, and curtain walls are fully deducted.

For exposed structure dryfall painting, we apply standard surface area expansion factors (typically 1.5x to 2.0x flat plan area for corrugated deck and open-web bar joists) to capture the true spray surface.

Yes. We convert total net square footage into paint gallons based on manufacturer-specified spread rates (typically 350 to 400 SF per gallon per coat), detailing primer, intermediate, and finish coats.

Yes. Linear trim (baseboards, crown, chair rails) and doors/frames are quantified on separate line items with distinct labor unit rates.

SMART SCALE ESTIMATORS / ESTIMATION DESK

Calculate your paint square footage and gallons with total confidence.

Feel free to contact us to discuss your project requirements.