
Overflow Estimating Capacity
Handle bid surges across New York without adding internal fixed overhead or hiring delays.
Headquartered in Manhattan, Smart Scale Estimators delivers precision construction estimating, multi-trade material takeoffs, and outsourced preconstruction support for general contractors, developers, and trade specialists throughout New York State.
420 East 51st Street, Suite 2J, New York, NY 10022
Scalable preconstruction capacity for general contractors, subcontractors, and developers.
Handle bid surges across New York without adding internal fixed overhead or hiring delays.
Itemized material quantities broken down by CSI MasterFormat division, floor, and building phase.
Rapid 24 to 48-hour turnarounds on standard commercial and residential bidding packages.
Color-coded digital plan markups and audit-ready Excel spreadsheets with clear formulas.
Tailored estimating methodologies configured for specific building typologies.
Comprehensive takeoffs for interior partitions, high-end architectural millwork, acoustical ceilings, and modern corporate interiors.
Podium foundations, mid-rise framing, structural steel, and complete unit-by-unit interior finish schedules.
High-detail CSI MasterFormat packages for university renovations, hospital clinics, and municipal agency projects.
Careful quantification of selective interior demolition, structural shoring, masonry restoration, and exterior envelope waterproofing.
Focused quantity takeoff scopes aligned with regional construction volume.
Consolidated CSI division rollups, scope gap analysis, and subcontractor leveling for complex urban tenders.
Coordinated HVAC ductwork, commercial plumbing, and electrical distribution for dense commercial buildings.
Cast-in-place foundations, substructure walls, slabs, and structural decks with exact rebar schedules.
Light-gauge metal stud partitions, shaftwall assemblies, and Level 4/5 finishes for high-volume commercial interiors.
Wide-flange framing, miscellaneous metals, egress stairs, and rooftop dunnage steel takeoffs.
Standardized, contractor-ready documentation configured for immediate bid submission.
Itemized material, labor, and equipment cost breakdowns organized by trade division with customizable markup tabs.
Vector-annotated PDF drawings showing color-coded measurement boundaries, fixture counts, and takeoff callouts.
Formal documentation of blueprint ambiguities, detail omissions, and suggested bidding assumptions.
New York general contractors and trade subcontractors operate in one of the nation’s most competitive bidding environments. Maintaining a massive in-house preconstruction team year-round creates heavy overhead during slower procurement cycles.
Smart Scale Estimators acts as your reliable overflow estimating partner. During heavy bidding weeks, you can offload complex takeoff work to our experienced New York team, giving your senior estimators the bandwidth to negotiate with subcontractors and fine-tune bid day margins.
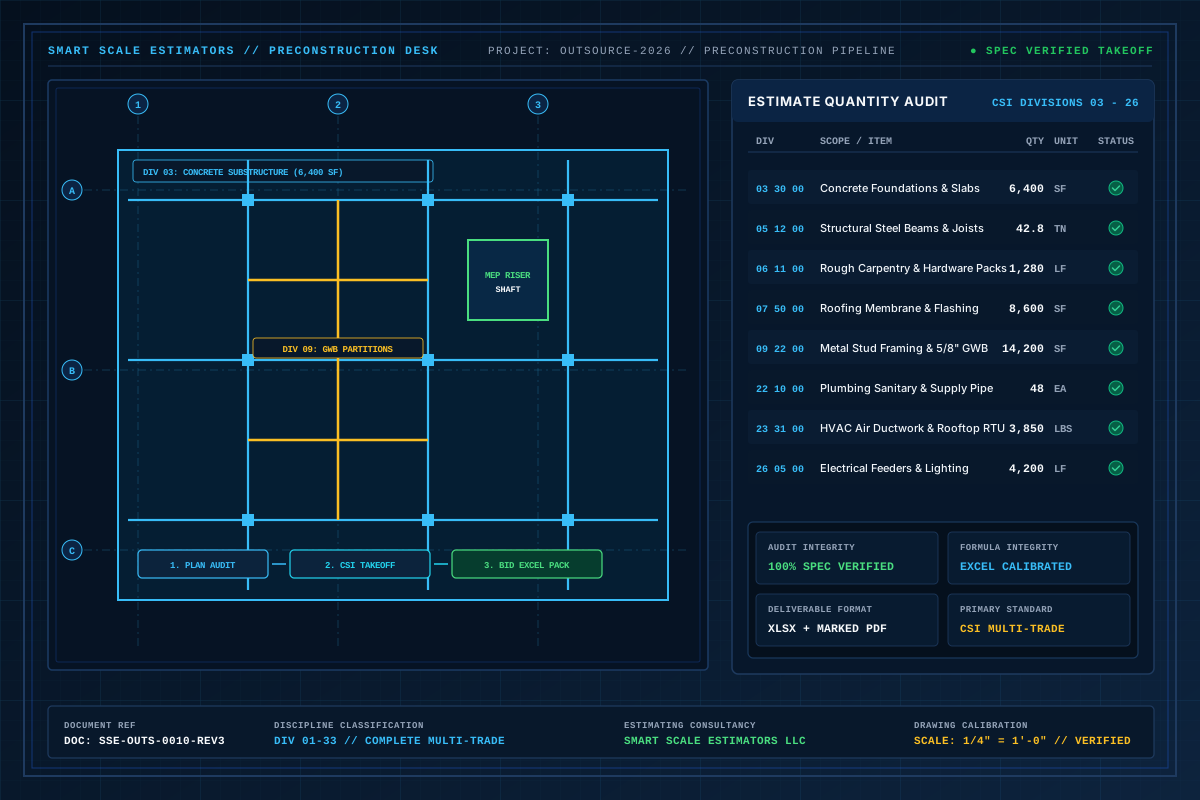
Precision digital plan annotations, CSI MasterFormat quantity scheduling, and sheet-by-sheet measurement auditing.
Simple 4-stage estimating workflow from plan receipt to finalized estimate.
Send your drawing packages, architectural/structural specifications, and any issued addenda.
We review the scope and provide a transparent, fixed fee with a confirmed delivery schedule.
Our senior trade specialists measure every line item using Planswift and Bluebeam software.
You receive the completed Excel workbook and marked plans, ready to finalize your tender submission.
Every estimate produced for New York builders comes with audit-verified takeoffs, formatted Excel workbooks, and marked-up plan sets aligned with local pricing considerations.
Comprehensive construction cost estimating and digital quantity takeoff support across New York’s primary commercial centers:
Explore trade-specific estimating services available across all markets.
Answers regarding regional pricing factors, local building code familiarity, and turnaround schedules.
Our New York office is located at 420 East 51st Street, Suite 2J, New York, NY 10022. We serve contractors across the five boroughs, Long Island, Westchester, and upstate New York.
Yes. We frequently prepare detailed CSI division takeoffs and bid documents for contractors pursuing public school, municipal infrastructure, and civic building tenders.
Yes. Commercial interior alterations often have compressed bidding windows of 5 to 7 days. Our standard turnaround for commercial interior packages is 24 to 48 hours.
Yes. Every takeoff is accompanied by color-coded, high-resolution vector PDF drawings showing exactly where every measurement was taken on the plans.
Feel free to contact us to discuss your project requirements.