
Skip to content
CSI DIVISION 09 / FLOORING

Flooring Estimating Services

From luxury vinyl tile (LVT) and commercial carpet tile to porcelain tile, epoxy systems, and hardwood, Smart Scale Estimators delivers precision square yardage, roll counts, transition strips, and cove base takeoffs for flooring contractors and general contractors.

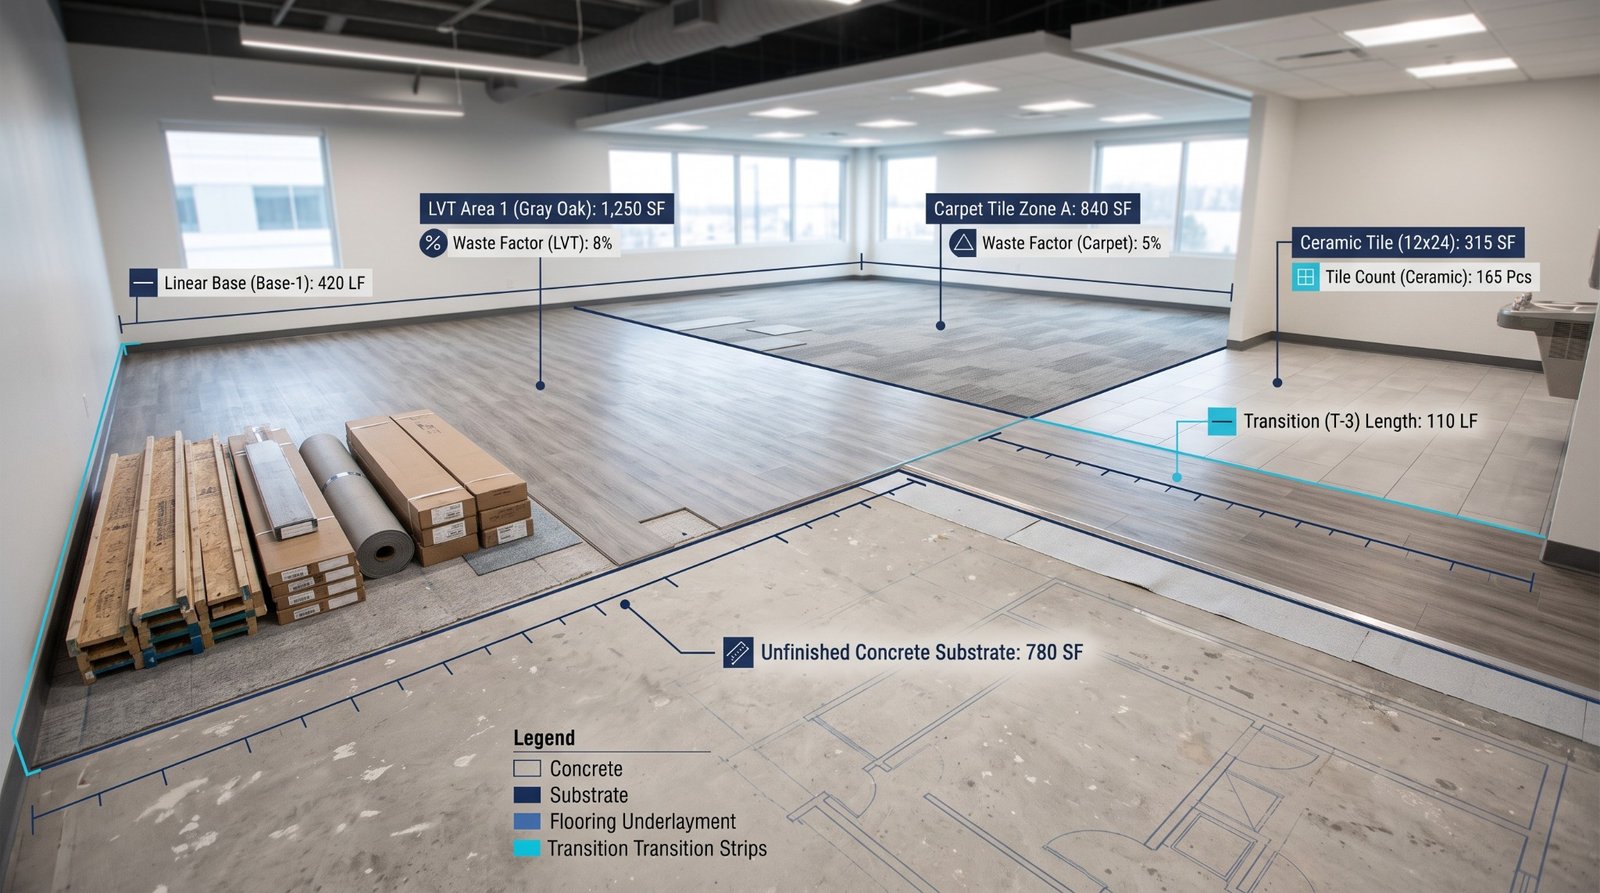
Illustrative commercial flooring and finish schedule takeoff markup
OUTSOURCED TRADE ADVANTAGE

Bid More Commercial Flooring Projects Without the Layout Headaches

Commercial flooring bids require measuring hundreds of individual rooms, tracking dozens of finish tags, accounting for pattern waste, and calculating miles of cove base. A minor miscalculation in broadloom roll cuts or forgetting transition reducers can destroy job profitability. Smart Scale Estimators provides an experienced commercial flooring takeoff team that delivers fast, verified quantities.

  • Organized by architectural finish schedule tag (LVT, CPT, T-1) and room number
  • Includes net square footage alongside gross ordering quantities with transparent waste
  • Itemizes cove base, transition strips, stair nosings, and thinset/grout bags
  • Direct link to real interior finishes estimate PDF samples
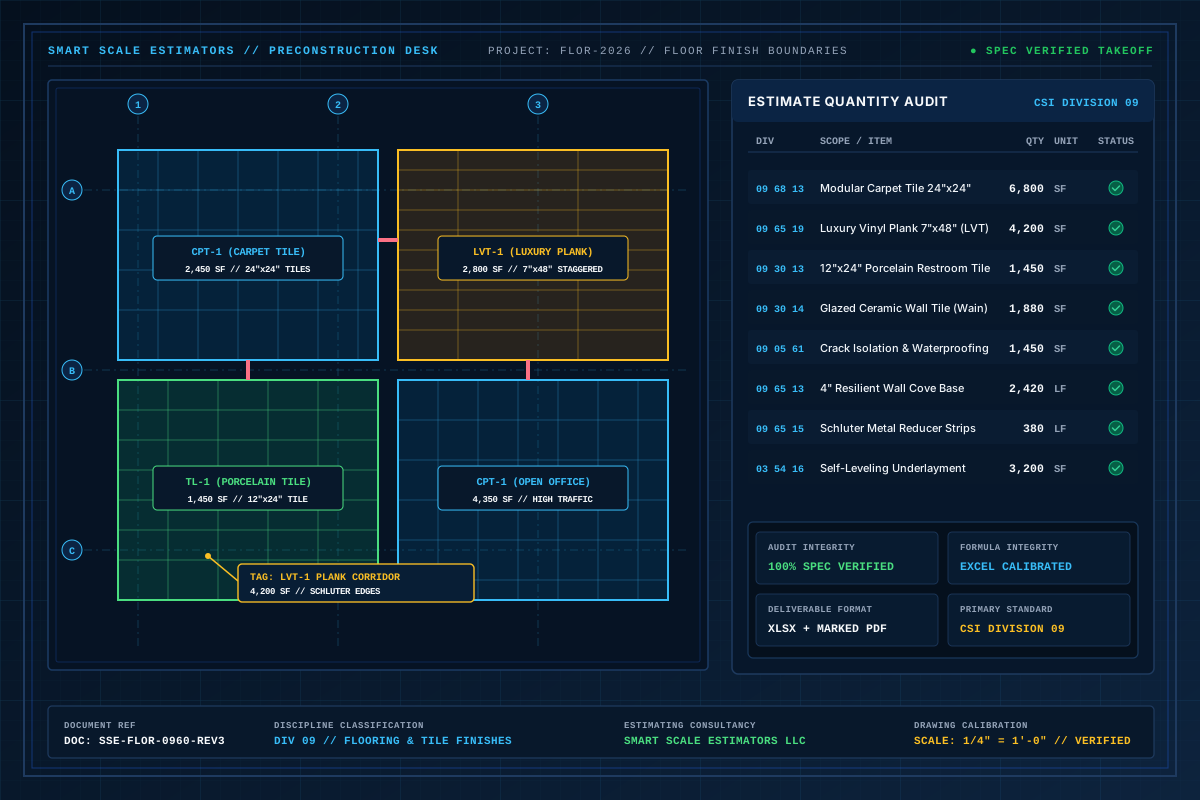
Division 09 Flooring finishes, modular carpet tile, luxury vinyl plank, and tile blueprint
Division 09 Flooring takeoff: Modular carpet tile (24"x24"), luxury vinyl plank (LVT), porcelain restroom tile, and metal transition reducers.
TARGET CONTRACTORS

Precision estimating for trade specialists.

Tailored specifically for subcontractor bidding, prime GC bid leveling, and self-perform validation:

  • Commercial Flooring Subcontractors bidding corporate, hospitality, and healthcare
  • Ceramic & Porcelain Tile Contractors pricing wall tile, floor tile, and mud beds
  • Residential Flooring Specialists installing hardwood, laminate, and carpet
  • General Contractors verifying interior finish proposals and change order pricing
CSI Division 09 — Finishes (09 60 00 Flooring)
SPECIFICATION SCOPE

Full division material & labor scope.

  • Resilient flooring: Luxury Vinyl Tile (LVT), Luxury Vinyl Plank (LVP), and Vinyl Composition Tile (VCT)
  • Sheet vinyl flooring with heat-welded seams and flash-coved wall base in sterile environments
  • Carpet tile (modular 24x24 tiles) and broadloom roll carpet with pad underlayment
  • Tiling: ceramic, porcelain, quarry tile, mosaic wall tile, waterproof crack-isolation membranes
  • Hardwood: solid hardwood, engineered wood, subfloor moisture mitigation, and sound underlayment
  • Accessories: vinyl/rubber cove base (4", 6"), transition reducers, stair treads, and nosings
MEASUREMENT BREAKDOWN

Items quantified with unit precision.

01

Resilient & Vinyl Flooring

  • LVT / LVP square footage by room and pattern direction (Square Feet)
  • VCT tile square footage and carton counts for commercial corridors (SF / Cartons)
  • Sheet vinyl square yardage, seam layout lengths, and heat-welded seam rod footage (SY / LF)
  • Flash-coving square footage (6" height up wall) with capping strips (LF / SF)
02

Tile, Stone & Waterproofing

  • Floor tile square footage broken down by size (12x24, 24x24, subway tile) (Square Feet)
  • Bathroom and shower wall tile square footage, bullnose edges, and niche trims (SF / LF)
  • Waterproof roll-on membranes (Schluter / RedGard) and crack-isolation sheets (SF)
  • Thinset mortar bag counts, grout bags (sanded vs. unsanded), and expansion joints (Bags / LF)
03

Carpet, Base & Accessories

  • Modular carpet tile square yardage and box counts with 5–8% waste (Square Yards)
  • Broadloom roll carpet with roll cut planning to minimize seam visibility (SY / LF)
  • Rubber/vinyl cove base (4" and 6") with pre-molded inside/outside corners (Linear Feet)
  • Metal transition strips (Schluter Reno/Schiene, vinyl reducers, t-moldings) (Linear Feet)
PROJECT TYPES

Covering small, mid-size & major capital scopes.

01

Commercial corporate office buildings and tenant fit-outs

02

Hospitals, outpatient clinics, and medical care sterile facilities

03

Hotels, convention centers, and hospitality guest rooms/corridors

04

Multi-family apartment complexes, common lounges, and residential units

05

K-12 schools, university classrooms, and student housing facilities

TRADE DELIVERABLES

Standard deliverables included with every takeoff.

DELIVERABLE 01XLSX

Flooring Master Takeoff & Material Ledger

Formatted Excel workbook organized by room number, finish tag (CPT-1, LVT-1, T-1), net area, gross ordering area with waste, and base trim footage.

DELIVERABLE 02PDF (Vector)

Color-Coded Floor Finish Plan Markups

High-resolution PDF plan sheets highlighted by floor finish tag with transition locations and pattern orientation notations.

DELIVERABLE 03XLSX / PDF

Transition & Base Molding Schedule

Detailed list of every transition strip by type and location, plus total linear footage of rubber/vinyl cove base.

DELIVERABLE 04XLSX

Subfloor Preparation & Moisture Allowance Sheet

Square footage allowances for patch/leveling compound and moisture mitigation coatings for subfloor compliance.

ESTIMATING WORKFLOW

How we produce your trade estimate.

01

Finish Plan & Schedule Ingestion

We review the architectural floor finish plan, room finish schedules, and manufacturer specifications to identify floor tags and pattern details.

02

Room-by-Room Digital Area Measurement

Using Planswift, we measure room boundaries precisely, assigning each area to its designated finish tag and checking door threshold transitions.

03

Waste & Pattern Allocation

We apply trade-standard waste percentages based on tile size, diagonal layouts, herringbone patterns, and roll widths.

04

Base & Transition Accessory Compilation

We trace wall perimeters to calculate cove base footage (deducting door openings) and measure transition strips, delivering the final Excel package.

VERIFIED SAMPLES

Verified flooring estimating samples.

Full Sample Library
TRADE FAQS

Common questions for flooring estimating.

Details on unit pricing, measurement standards, software compatibility, and plan revision turnarounds.

Yes. Our workbooks display exact net square footage measured on the plans alongside gross ordering quantities with industry-standard waste factors (typically 5–8% for carpet tile/LVT, 10–12% for ceramic tile, and 12–15% for diagonal or herringbone patterns).

Yes. We deduct door openings from perimeter wall measurements so your cove base order reflects actual installed linear footage without excess waste.

Yes. We quantify square footage requiring skim coating, self-leveling cementitious underlayment, or epoxy moisture mitigation barriers based on project specifications.

We locate and measure every transition at doorways and material boundaries, specifying whether metal Schluter profile strips, vinyl reducers, or marble thresholds are required.

SMART SCALE ESTIMATORS / ESTIMATION DESK

Get precise flooring square yardages and material cut lists today.

Feel free to contact us to discuss your project requirements.