
Cross-Trade Interface Omissions
Oversights frequently occur at the boundaries between trades—such as power disconnects for HVAC chillers, water makeup connections, or BMS control wiring.
Unified estimating support for complex building systems. Smart Scale Estimators provides coordinated mechanical, electrical, and plumbing takeoffs that eliminate interface gaps and streamline bidding for MEP subcontractors and general contractors.
MEP estimating is widely regarded as the most technically demanding discipline in preconstruction. Finding senior estimators who master mechanical ductwork, high-voltage electrical distribution, and commercial plumbing systems under one roof is difficult and expensive.
Smart Scale Estimators provides contractors and GCs with an experienced, multi-disciplinary MEP estimating team. Whether you need an integrated turnkey MEP proposal or individual trade quantification during a busy bidding cycle, our specialists deliver the precision your bids require.
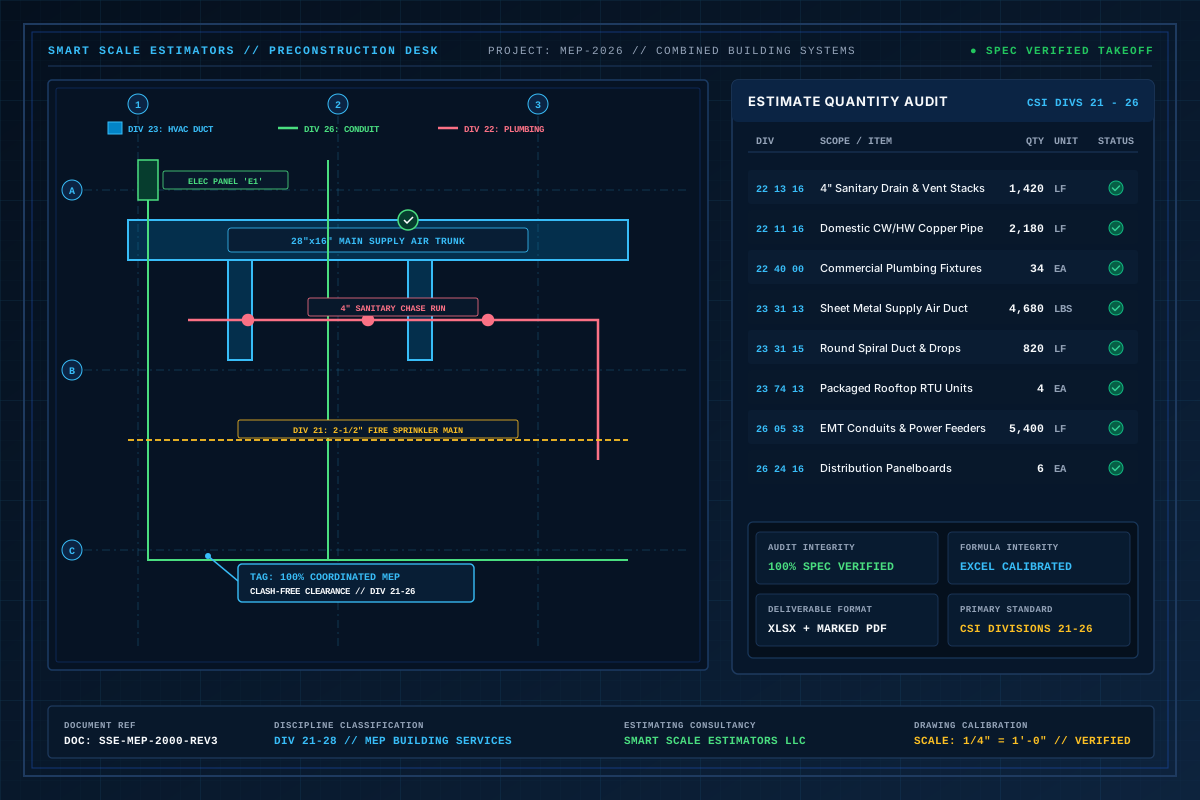
Whether managing bid surges, filling an estimating capacity void, or double-checking major quantities, our specialized services support:
Oversights frequently occur at the boundaries between trades—such as power disconnects for HVAC chillers, water makeup connections, or BMS control wiring.
Drawing plan views often omit equipment models, capacities, or accessory packages that appear only on detail sheets or schedules.
Installing ductwork or conduit in high-ceiling industrial facilities or tight mechanical penthouses requires specialized labor difficulty factoring.
Preconstruction value engineering frequently swaps specified manufacturers, necessitating rapid revisions to equipment and hookup takeoffs.
Integrated workbook with separate detailed tabs for Mechanical, Electrical, and Plumbing, rolling up to an executive MEP bid summary.
Color-coded plan sets illustrating duct routing, pipe runs, conduit paths, and device counts matched to schedule tags.
Organized ledger listing all scheduled mechanical equipment, electrical switchgear, and plumbing fixtures with electrical characteristics.
Review document confirming critical interface responsibilities between mechanical equipment feeds, controls, and plumbing connections.
We review mechanical, electrical, plumbing, fire protection, and architectural drawings simultaneously to understand system interactions.
Specialist estimators measure ductwork, piping, conduit, and wire runs while cross-referencing equipment tags against manufacturer schedules.
We confirm that motor disconnects, control wiring, drain lines, and gas supplies match mechanical equipment requirements.
You receive the coordinated MEP estimate package with separate trade workbooks and an executive summary for your bid review.
Trade: Electrical
Trade: HVAC
Trade: Electrical
Trade: HVAC
Common questions about turnaround times, takeoff software, pricing sources, and deliverables for mep estimating services (mechanical, electrical, plumbing).
You can hire us for individual trades—such as electrical only, HVAC only, or plumbing only—or as a coordinated turnkey MEP package. We tailor our scope to match your exact bidding requirements.
Our electrical and mechanical estimators cross-reference the mechanical equipment schedules (MCA/MOP ratings, voltages, phases) directly with electrical panel schedules and floor plans to ensure all disconnects and feeds are accounted for.
We utilize industry-leading platforms including Planswift, Bluebeam, and Accubid workflows to deliver precise digital takeoffs and verified equipment schedules.
Yes. We break down ductwork by rectangular, round, and spiral configurations, calculate sheet metal gauge weights, and quantify internal acoustic lining and external wrap insulation.
Feel free to contact us to discuss your project requirements.