01Plan & Structural Detail Audit
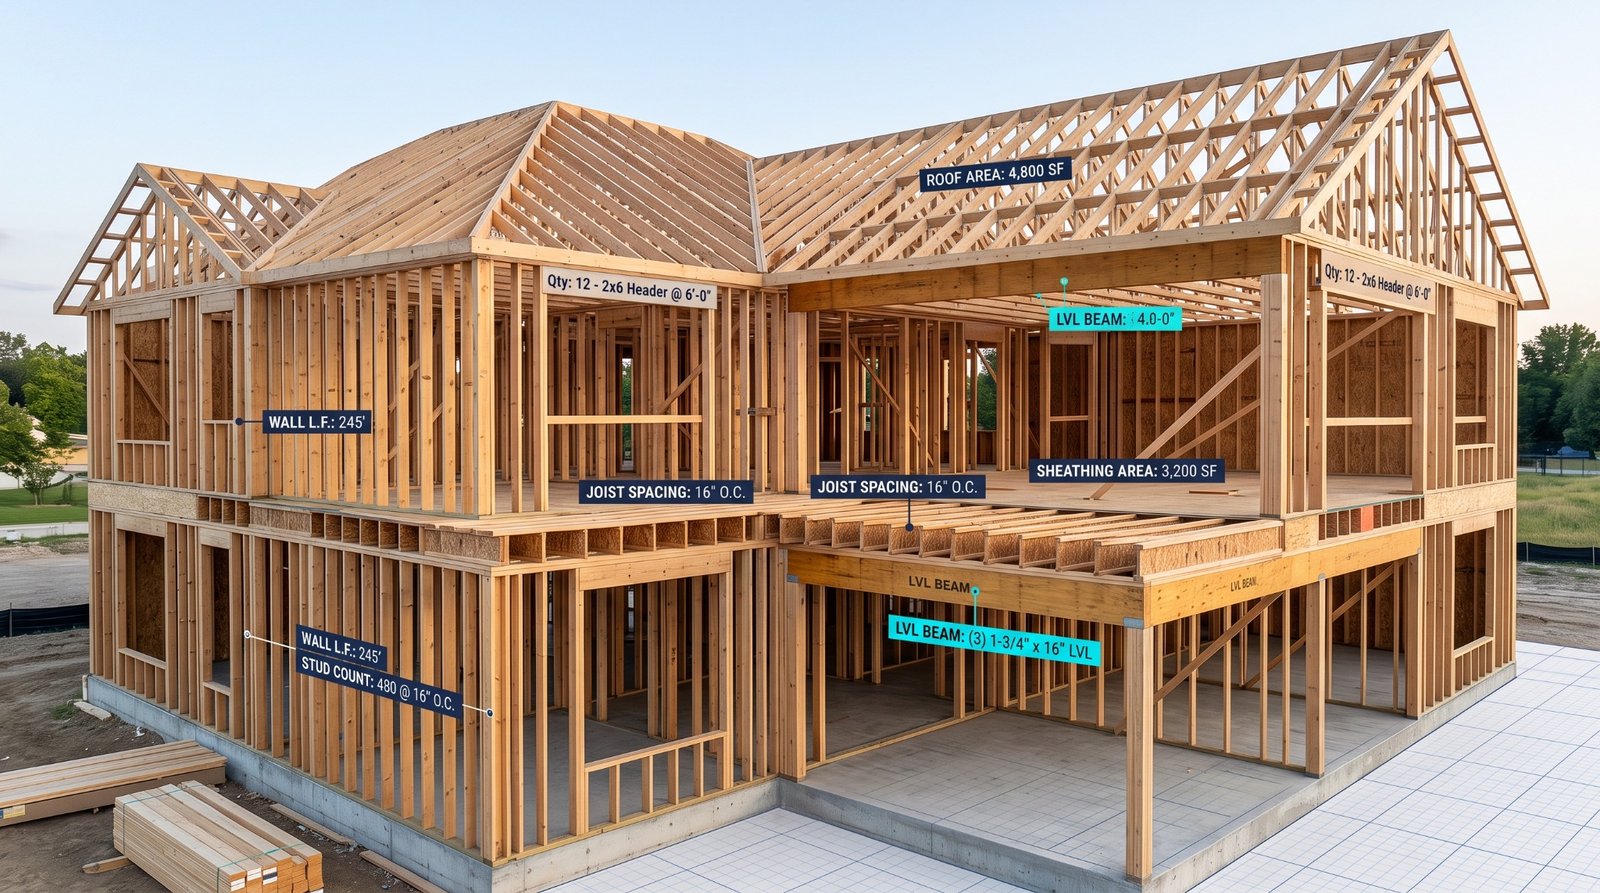
We review architectural floor plans, exterior elevations, foundation sheets, and structural framing notes to identify timber species, spans, and shear wall callouts.
02Stick-by-Stick Digital Measurement
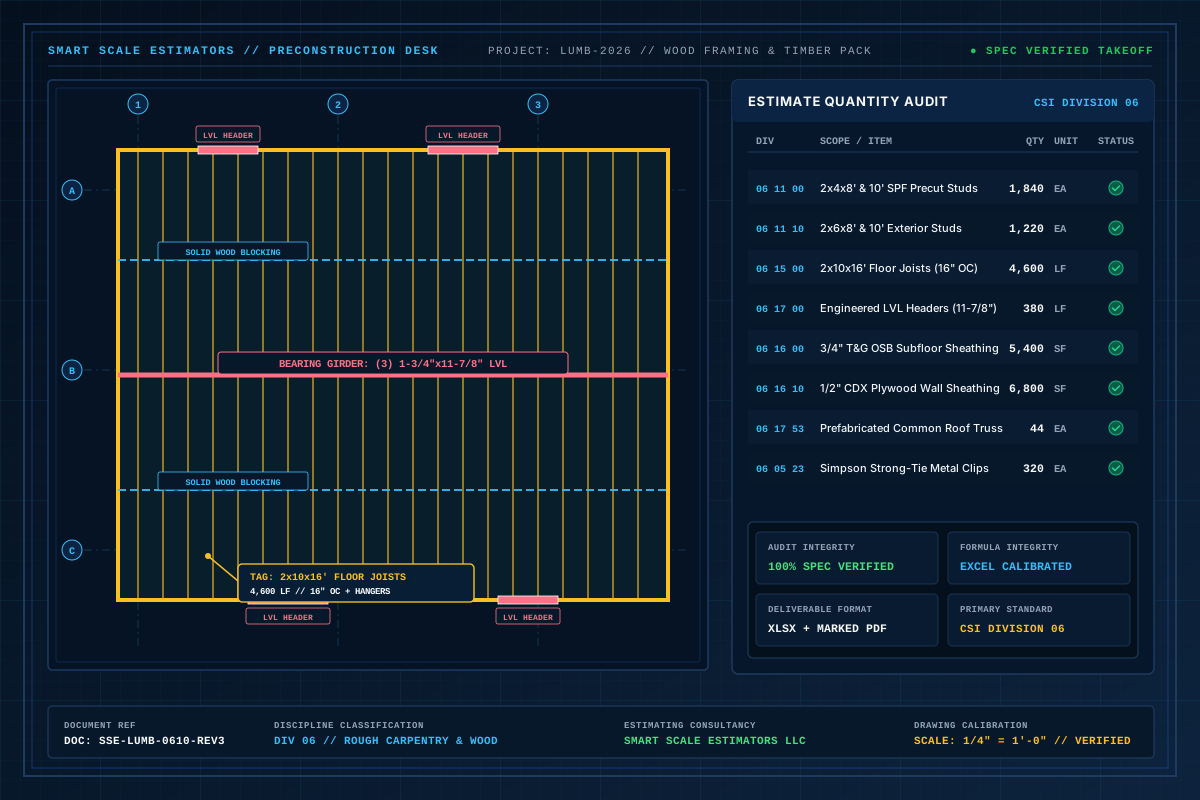
We calculate linear plate lengths, convert wall lengths into stud counts at 16" or 24" O.C., and add corner studs, partition tees, and window headers.
03Floor & Roof Joist Span Quantification
We trace floor joist bays and roof rafter slopes, selecting the most cost-effective lumber lengths to avoid excessive job-site cutoff waste.
04Sheathing & Hardware Compilation
We calculate subfloor, wall, and roof sheathing sheet counts with waste factors, tally structural hardware, and deliver the final workbook.