
Skip to content
CSI DIVISION 09 / DRYWALL & FRAMING

Drywall Estimating Services

From interior commercial partitions and shaftwall assemblies to acoustical ceiling systems, Smart Scale Estimators delivers accurate sheet counts, stud piece counts, and Level 4/5 finishing calculations for drywall contractors and general contractors.

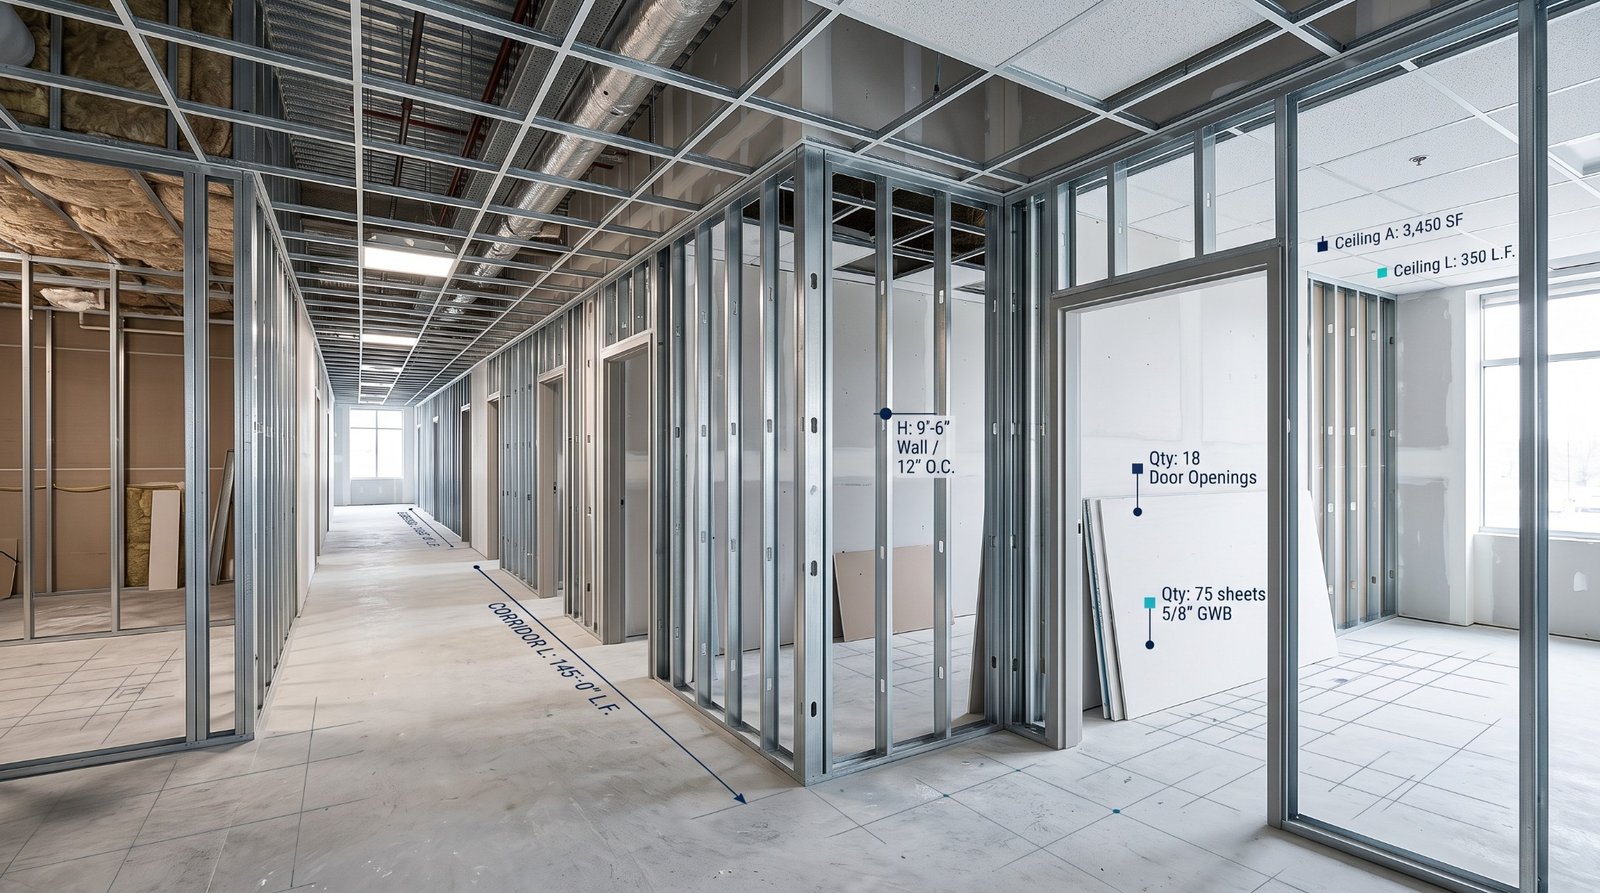
Illustrative drywall estimating takeoff with metal framing and ceiling schedule markup
OUTSOURCED TRADE ADVANTAGE

Bid More Commercial Interiors Without Drowning in Plan Markups

Interior commercial drywall bids require measuring miles of partitions across dozens of floor levels, tracking ceiling height changes, and counting wallboard layers. Our specialized drywall estimating desk handles the painstaking measurement so you can review subcontractor numbers, adjust productivity rates, and submit more competitive bids each week.

  • Organized by architectural partition type (P-type) matching project drawings exactly
  • Sheet counts optimized for 8ft, 10ft, and 12ft boards to minimize field scrap waste
  • Includes light-gauge metal studs, runner tracks, screws, and finishing accessories
  • Direct link to real drywall and framing estimate and takeoff PDF samples
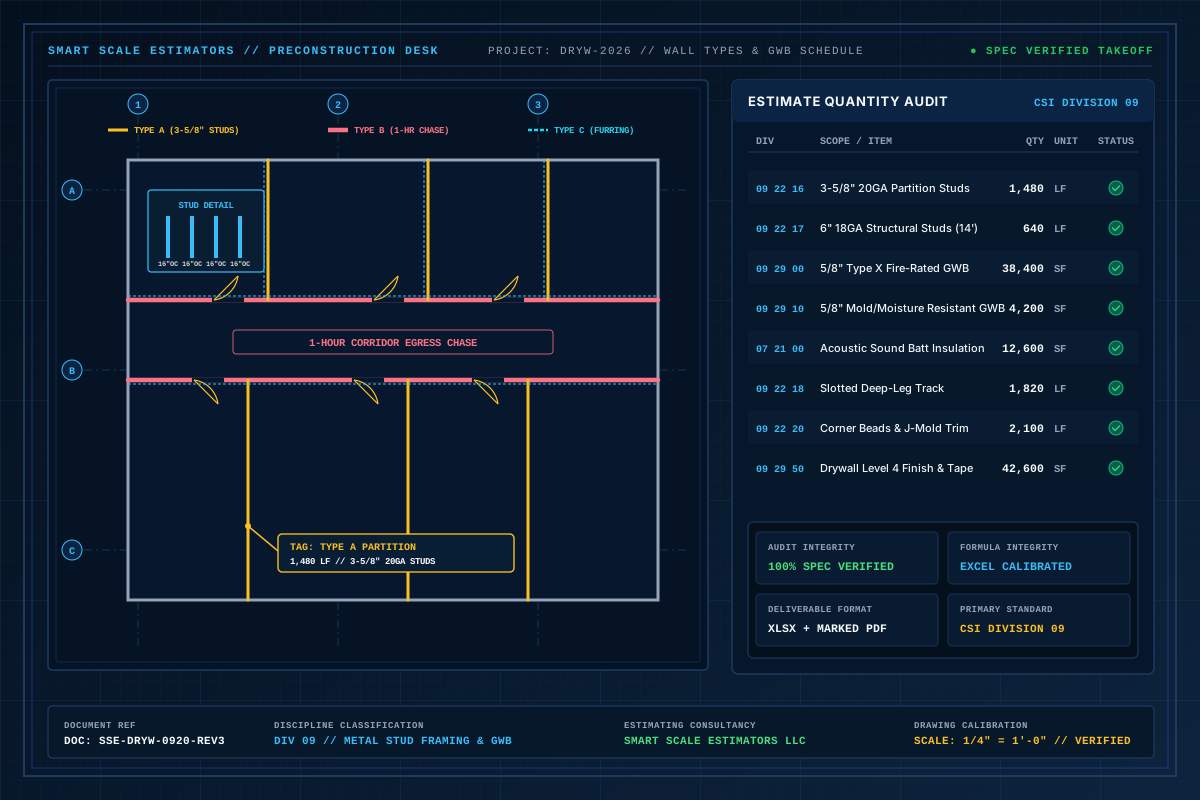
Division 09 Drywall assemblies, light-gauge metal stud framing, and acoustic batts blueprint
Division 09 Drywall & framing takeoff: 3-5/8" & 6" metal studs, 5/8" Type X fire-rated gypsum board, deflection track, and acoustic sound insulation.
TARGET CONTRACTORS

Precision estimating for trade specialists.

Tailored specifically for subcontractor bidding, prime GC bid leveling, and self-perform validation:

  • Commercial Drywall Subcontractors bidding interior tenant fit-outs and core/shell
  • Metal Stud Framing Specialists pricing light-gauge steel structural framing
  • Acoustical Ceiling Contractors installing drop ceilings and specialty baffles
  • General Contractors validating interior trade proposals and change orders
CSI Division 09 — Finishes (09 20 00 Plaster & Gypsum Board)
SPECIFICATION SCOPE

Full division material & labor scope.

  • Non-structural and structural light-gauge metal stud framing: tracks, studs, headers, and bracing
  • Gypsum wallboard (GWB): standard 1/2", 5/8" Type X, moisture-resistant, mold-tough, and cement board
  • Shaftwall assemblies (CH studs, J-runners, 1" shaftliner core boards)
  • Thermal and sound batt insulation (R-11, R-13, R-19, R-30, and mineral wool acoustical batts)
  • Joint finishing compound, paper/mesh tape, corner beads, expansion joints, and Level 4/5 finishes
  • Acoustical ceiling systems (ACT): 2x2 and 2x4 grid, ceiling tiles, suspension wire, and wall molding
MEASUREMENT BREAKDOWN

Items quantified with unit precision.

01

Metal Framing & Track

  • Linear footage and piece counts of studs (2-1/2", 3-5/8", 6" in 25ga, 20ga, 18ga, 16ga) (LF / PCS)
  • Top and bottom runner tracks, deflection tracks, and slotted slip tracks (Linear Feet)
  • Header framing packages, jamb studs, box beams, and door/window rough openings (Each / LF)
  • Bridging channels, CRC clips, resilient channels (RC-1), and backing plates (LF / EA)
02

Gypsum Board & Sheathing

  • Wallboard square footage broken down by board type and thickness (Square Feet)
  • Sheet counts optimized for 4x8, 4x10, and 4x12 panels to minimize joint waste (Sheets)
  • Exterior gypsum sheathing (DensGlass / fiberglass mat) for envelope framing (SF)
  • Ceiling drywall, soffit framing, light coves, and curved radius drywall features (SF / LF)
03

Insulation, Taping & Accessories

  • Sound attenuation batts (SAB) and thermal fiberglass insulation (Square Feet)
  • Finishing compound buckets, setting-type mud (easy sand), and tape rolls (Buckets / Rolls)
  • Corner beads, J-beads, L-trim, tear-away beads, and architectural reveals (Linear Feet)
  • Acoustical ceiling tile (ACT) square footage, main tees, cross tees, and hanger wire (SF / LF)
PROJECT TYPES

Covering small, mid-size & major capital scopes.

01

Commercial office interiors, tenant build-outs, and executive conference spaces

02

Hospitals, medical clinics, and pharmaceutical clean-room partitions

03

Hotels, luxury condominiums, and multi-family residential corridor/unit walls

04

K-12 schools, universities, and lecture hall acoustic wall assemblies

05

Retail storefronts, big-box interior framing, and demising wall partitions

TRADE DELIVERABLES

Standard deliverables included with every takeoff.

DELIVERABLE 01XLSX

Drywall & Framing Master Takeoff Ledger

Formatted Excel workbook categorized by wall partition type (P1, P2, P3, etc.) detailing stud counts, board sheets, insulation, and tape/mud allowances.

DELIVERABLE 02PDF (Vector)

Color-Coded Partition Type Plan Markups

High-resolution PDF plan sheets with walls highlighted by partition type tag, height, and rating (1-hr, 2-hr, acoustic).

DELIVERABLE 03XLSX

Supplier-Ready Material Order Sheet

Consolidated list of metal studs, track, board counts by sheet size, screws, and compound buckets ready to send to building supply distributors.

DELIVERABLE 04XLSX / PDF

Acoustical Ceiling & Soffit Schedule

Detailed takeoff of grid components, ceiling tiles, perimeter trim, and framing accessories for suspended ceiling scopes.

ESTIMATING WORKFLOW

How we produce your trade estimate.

01

Partition Schedule Audit

We review the architectural partition schedule, matching stud gauges, wall heights, drywall layers, and sound insulation to plan callouts.

02

Digital Wall Measurement by Type

Using Planswift, we trace linear wall lengths by specific partition ID, automatically calculating wallboard square footage based on slab-to-slab or ceiling heights.

03

Framing, Stud & Accessory Quantification

We calculate stud quantities based on 16" or 24" O.C. spacing, adding corner posts, door/window jambs, deflection track, and fasteners.

04

Finishing & Excel Compilation

We apply finishing Level 4/5 mud calculations, tape rolls, corner beads, and delivery logistics, outputting the final customized Excel bid package.

VERIFIED SAMPLES

Verified drywall & framing estimating samples.

Full Sample Library
TRADE FAQS

Common questions for drywall & framing estimating.

Details on unit pricing, measurement standards, software compatibility, and plan revision turnarounds.

We strictly follow the architectural partition details. Fire-rated demising walls and sound partitions are quantified slab-to-deck with firecaulk/deflection track, while standard non-rated office dividers are measured 6 inches above the acoustical ceiling.

Yes. Based on your project’s wall heights, we optimize board schedules for 8ft, 10ft, or 12ft panels to help your field crews minimize butt joints and scrap waste.

Yes. We apply standard production formulas to calculate the required buckets of joint compound, tape rolls, dry screws, and linear footage of metal or paper-faced corner bead based on total wallboard area.

We measure curved walls along their true radius arc and separate soffits, light coves, and drywall reveals onto dedicated line items with appropriate framing labor adjustments.

SMART SCALE ESTIMATORS / ESTIMATION DESK

Order your drywall and metal framing takeoff today.

Feel free to contact us to discuss your project requirements.