Skip to content
CSI DIVISION 07 / ROOFING

Roofing Estimating Services

From commercial flat-roof membrane systems (TPO, EPDM, PVC) to residential steep-slope shingles and standing seam metal, Smart Scale Estimators delivers precision square counts, pitch adjustments, flashing footage, and insulation takeoffs for roofing contractors.

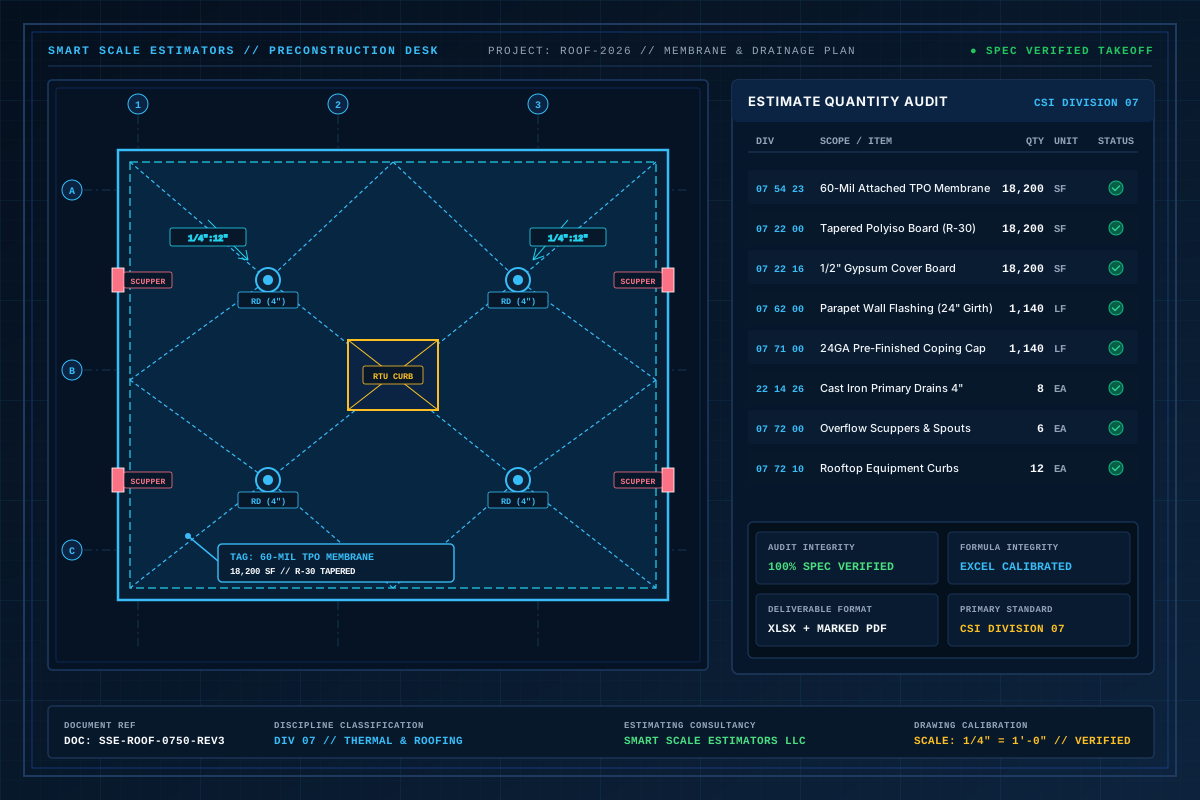
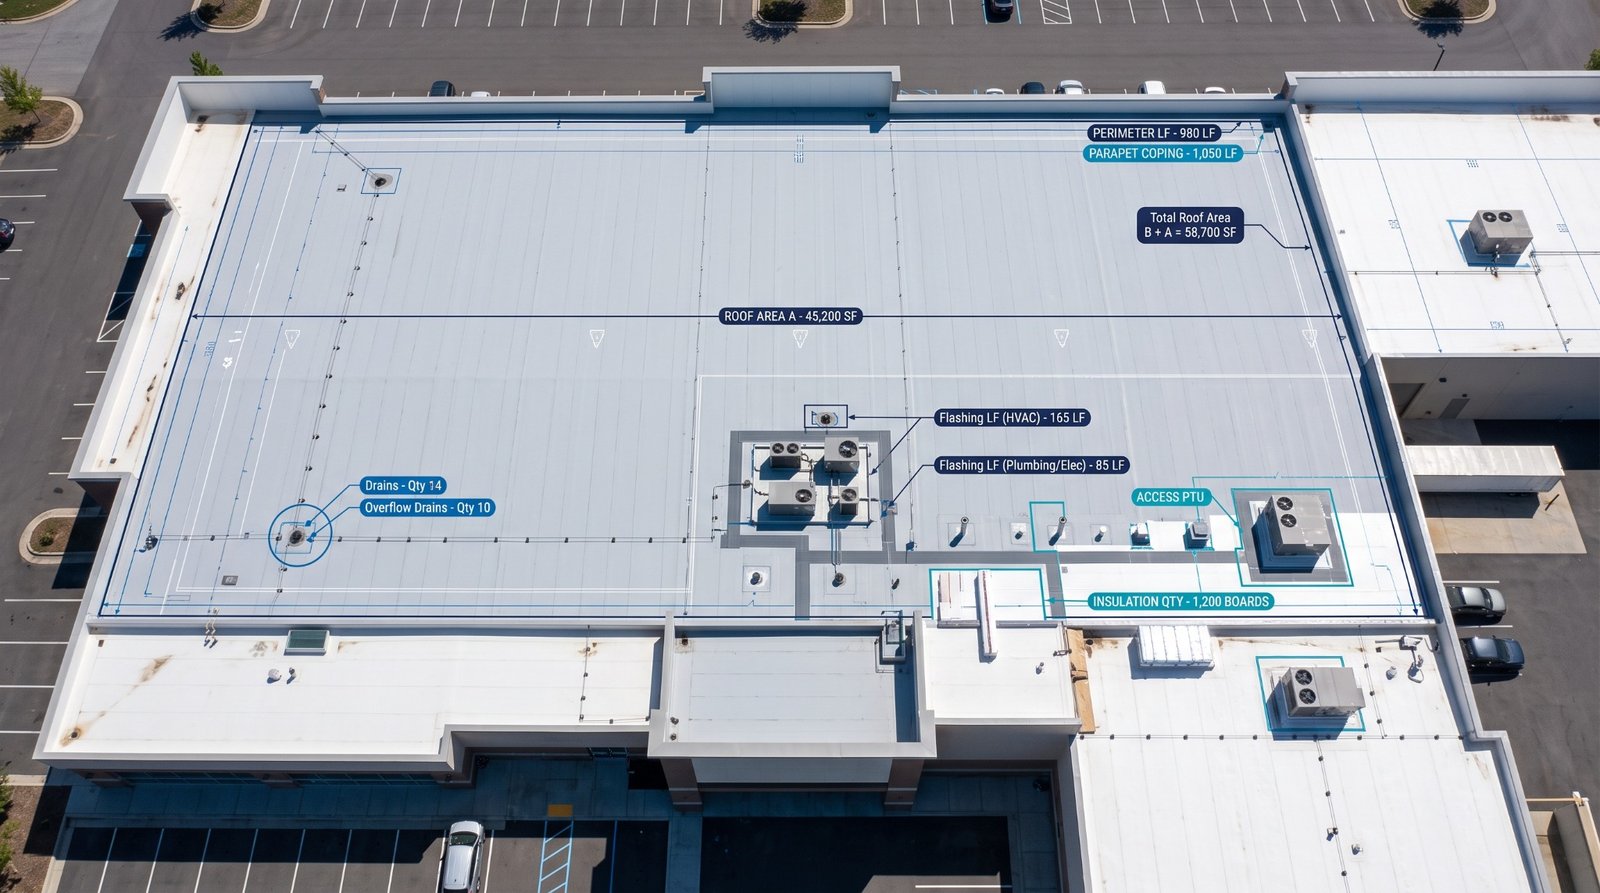
Illustrative commercial roofing takeoff with slope zones, membrane details, and flashing markup
OUTSOURCED TRADE ADVANTAGE

Bid More Roof Replacements and New Builds Without Guessing

Roofing estimates require rigorous calculation of pitch factors, parapet wall wrap square footage, tapered insulation crickets, and perimeter sheet metal. A minor error in coping girth or missing 30 rooftop pipe boots can eliminate your job profit. Smart Scale Estimators provides an experienced commercial and residential roofing takeoff desk that delivers bulletproof numbers on fast turnarounds.

  • Accurate pitch multipliers applied to all rakes, valleys, hips, and slopes
  • Clear separation of field area, parapet wall flashing, and curb flashings
  • Includes tapered insulation packages, drain sumps, and overflow scuppers
  • Direct link to real roofing estimate and takeoff PDF samples
Division 07 Commercial roofing single-ply TPO membrane, parapet flashing, and drains blueprint
Division 07 Commercial roofing takeoff: 60-mil TPO membrane surface area, tapered polyiso cricket slopes, primary roof drains, and pre-finished coping.
TARGET CONTRACTORS

Precision estimating for trade specialists.

Tailored specifically for subcontractor bidding, prime GC bid leveling, and self-perform validation:

  • Commercial Flat Roofing Subcontractors bidding single-ply and modified bitumen systems
  • Residential Roofing Contractors pricing architectural shingles, metal roofs, and tile
  • Sheet Metal & Flashing Fabricators pricing coping caps, gravel stops, and gutters
  • General Contractors validating envelope and roofing bid submissions
CSI Division 07 — Thermal & Moisture Protection (07 50 00 Roofing)
SPECIFICATION SCOPE

Full division material & labor scope.

  • Single-ply membrane systems: TPO, EPDM, PVC (mechanically fastened, adhered, ballasted)
  • Asphalt shingles: architectural, 3-tab, and designer heavy-weight shingles
  • Standing seam architectural and structural metal roof panels and clips
  • Rigid polyiso insulation (flat and tapered slope packages) and cover boards (DensDeck)
  • Vapor barriers, underlayment membranes (ice & water shield, synthetic underlayment)
  • Perimeter sheet metal: parapet coping caps, gravel stops, drip edges, and counterflashing
  • Roof drainage accessories: roof drains, overflow scuppers, collector boxes, gutters, downspouts
MEASUREMENT BREAKDOWN

Items quantified with unit precision.

01

Membrane & Shingle Squares

  • Net roof surface area and pitch-adjusted slope area (Squares / 100 SF)
  • Ridge lengths, hip lengths, valley metal footage, and eaves/rakes (Linear Feet)
  • Single-ply roll counts including side/end lap weld allowances (Rolls / Squares)
  • Parapet wall vertical flashings and curb turn-up square footage (Square Feet)
02

Insulation & Cover Boards

  • Base layer and top layer flat polyisocyanurate insulation board counts (SF / 4x8 Boards)
  • Tapered insulation cricket packages, slope fill boards, and drain sumps (SF / Qty)
  • High-density polyiso or gypsum fiber cover boards (DensDeck / Securock) (SF)
  • Insulation fasteners, plates, and low-rise foam adhesive bead counts (Boxes / Cylinders)
03

Metal Flashing & Drainage

  • Parapet wall coping metal, cleat strips, and joint splice plates (Linear Feet)
  • Drip edge, gravel stop, counterflashing, and reglet receiver metal (Linear Feet)
  • Penetration pipe boots, pitch pockets, and mechanical equipment curb flashings (Each)
  • Commercial gutters, downspouts, scuppers, and conductor heads (Linear Feet / Each)
PROJECT TYPES

Covering small, mid-size & major capital scopes.

01

Commercial big-box retail stores, distribution centers, and warehouse flat roofs

02

School, university, and public municipal roof replacements and reroofs

03

Hospitality hotels, resorts, and multi-family residential apartment complexes

04

Luxury residential custom homes with complex multi-pitch hip and valley roofs

05

Historic building standing seam copper and architectural metal reroofing

TRADE DELIVERABLES

Standard deliverables included with every takeoff.

DELIVERABLE 01XLSX

Roofing Master Takeoff & Cost Workbook

Formatted Excel workbook broken down by roof area/zone with squares, tapered insulation schemes, membrane rolls, and sheet metal footage.

DELIVERABLE 02PDF (Vector Layered)

Color-Coded Roof Plan Markup

High-resolution PDF plan showing exact roof boundary dimensions, pitch tags, slope arrows, drain locations, and penetration counts.

DELIVERABLE 03XLSX / PDF

Sheet Metal & Flashing Cut Schedule

Detailed list of parapet coping widths, drip edge profiles, gutters, and downspouts ready for sheet metal fabrication.

DELIVERABLE 04XLSX

Supplier Material Requisition List

Consolidated list of membrane rolls, fasteners, bonding adhesives, and insulation boards ready for manufacturer pricing.

ESTIMATING WORKFLOW

How we produce your trade estimate.

01

Roof Plan & Specification Ingestion

We review the roof plan, wall sections, and architectural details to identify roof assembly layers, R-value targets, and perimeter heights.

02

Pitch Calibration & Area Measurement

We trace roof boundaries, apply mathematical pitch multipliers for sloped decks, and separate high-roof and low-roof zones.

03

Perimeter Flashing & Accessory Counting

We trace linear parapet copings, gutters, and gravel stops while marking every pipe boot, skylight curb, and roof drain sump.

04

Insulation & Fastener Calculation

We quantify R-value insulation layers, tapered crickets, and mechanical fastener patterns based on wind-uplift zone requirements.

VERIFIED SAMPLES

Verified roofing estimating samples.

Full Sample Library
TRADE FAQS

Common questions for roofing estimating.

Details on unit pricing, measurement standards, software compatibility, and plan revision turnarounds.

We apply exact geometric pitch multipliers based on the roof slope (e.g. 1.054 for 4/12 pitch, 1.202 for 8/12 pitch, 1.414 for 12/12 pitch), ensuring your ordered squares reflect actual sloped surface area rather than flat plan view.

Yes. We quantify flat polyiso base layers as well as tapered crickets between drains and parapet walls, ensuring proper slope-to-drain volume is accounted for in your bid.

Yes. Parapet wall flashings, curb flashings, and expansion joint wraps are detailed separately because they require different installation labor, adhesives, and termination bars.

We typically recommend 10% waste for simple gable roofs and 15–20% for cut-up roofs with multiple valleys, hips, and dormers. We clearly report net squares and gross squares with customizable waste percentages.

SMART SCALE ESTIMATORS / ESTIMATION DESK

Get precise roofing squares and material lists for your next bid.

Feel free to contact us to discuss your project requirements.