
Skip to content
RESIDENTIAL PRECONSTRUCTION

Residential Construction Estimating Services

From single-family custom builds to high-density multi-family developments, Smart Scale Estimators provides builders, remodelers, and residential contractors with complete material takeoffs, trade breakdowns, and budget-ready estimates.

Residential home construction site and blueprint takeoff review
STRATEGIC ADVANTAGE

Take Your Evenings Back While Winning More Residential Contracts

As a residential builder or remodeler, your most valuable hours are spent managing sub trades on-site, communicating with clients, and driving project progress. Burning the midnight oil to measure square footage and count studs limits your business growth and leads to burnout.

With Smart Scale Estimators acting as your outsourced estimating desk, you can bid on more custom homes and remodeling projects with total confidence. You receive clean, accurate material lists and transparent estimates that make presenting numbers to homeowners easy and professional.
  • Send material lists directly to local lumber yards and building supply houses for competitive quotes
  • Present homeowners with clean, professional estimates that build credibility and close contracts
  • Avoid expensive job-site shortages and excess material return runs
  • Flexible on-demand service—pay only when you have a live residential project to estimate
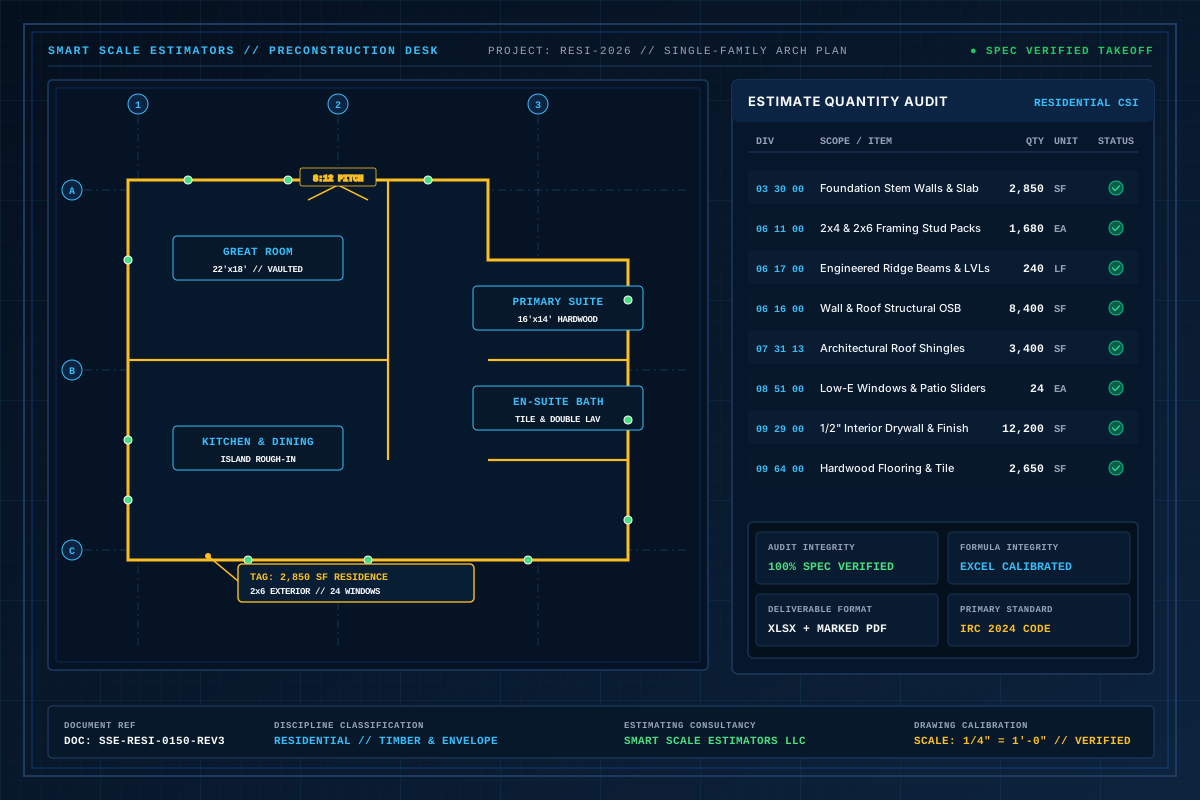
Residential architectural custom home plan and timber framing takeoff blueprint
Residential architectural takeoff: Exterior wall lumber packs, engineered LVL headers, roof truss counts, and room-by-room finish scheduling.
TARGET AUDIENCE

Built for modern builders & bidding teams.

Whether managing bid surges, filling an estimating capacity void, or double-checking major quantities, our specialized services support:

  • Custom Home Builders wanting accurate material budgets before breaking ground
  • Residential Remodelers and framing contractors pricing kitchen, bath, and full home updates
  • Multifamily Developers planning apartment complexes, townhomes, and duplex communities
  • Residential Subcontractors pricing framing, roofing, drywall, siding, and mechanical packages
CONTRACTOR CHALLENGES

Solving common preconstruction bottlenecks.

01 / CHALLENGE

Volatile Building Material Pricing

Fluctuating lumber, sheet goods, and roofing prices make rough square-foot guesswork dangerous for custom builders.

02 / CHALLENGE

Balancing On-Site Supervision and Evening Estimating

Custom home builders often spend long days on job sites and late nights struggling through plan takeoffs, leading to fatigue and calculation errors.

03 / CHALLENGE

Complex Architectural Rooflines & Framing Geometries

Modern luxury residential homes feature intricate valleys, hips, dormers, and steel-reinforced framing spans that require precise manual measurement.

04 / CHALLENGE

Client Budget Misalignment

Homeowners expect detailed itemized transparency before signing contracts; vague rough estimates erode trust early in the build relationship.

SCOPE & SPECIFICATIONS

Comprehensive trade measurement & line items.

Core Estimating Scope

  • Complete residential lumber and framing package takeoff: studs, plates, joists, rafters, trusses, and sheathing
  • Foundation and flatwork concrete takeoffs: footings, stem walls, basement slabs, driveways, and patios
  • Exterior siding, stucco, brick veneer, and residential roofing calculations
  • Window and door schedules with rough opening verification and trim packages
  • Drywall square footage, insulation packages, and interior finish schedules
  • Residential MEP takeoffs: plumbing fixtures, HVAC tonnage/ductwork, electrical panel feeds, and lighting counts

Items Specifically Measured & Quantified

Excavation volume, backfill, and foundation concrete yardageDimensional lumber counts, engineered wood beams (LVL/glulam), and hardware hangersRoofing squares, underlayment rolls, ridge vents, valley metal, and drip edge linear footageExterior siding squares, soffit, fascia, and house wrap rollsGypsum wallboard sheet counts, acoustic insulation batts, and vapor barrier areasHardwood, tile, carpet, and baseboard trim linear footageKitchen cabinetry linear footage, countertop square footage, and appliance rough-ins
PROJECT APPLICABILITY

Applicable across diverse building sectors.

01

Custom single-family luxury residences

02

Production home tracts and speculative residential builds

03

Townhouse developments and residential multi-family complexes

04

Major home renovations, second-story additions, and extensions

05

Accessory Dwelling Units (ADUs), guest houses, and detached garages

BID DELIVERABLES

Standard deliverables included with every project.

DELIVERABLE 01XLSX

Residential Lumber & Material Cut List

Organized takeoffs sorted by framing phase (mud sill, floor framing, wall framing, roof structure) ready for direct submission to lumber yards.

DELIVERABLE 02XLSX / PDF

Comprehensive Home Builder Cost Estimate

Complete project cost breakdown organized by trade division with clear allowances for owner-selected finishes.

DELIVERABLE 03PDF (Vector)

Marked-Up Residential Plan Package

Color-coded floor plans, elevations, and roof layout sheets verifying all counted components and measured areas.

DELIVERABLE 04PDF

Subcontractor Bid Invitation Summary

Trade-specific quantity summaries you can hand directly to your framing, electrical, plumbing, and drywall subcontractors.

ESTIMATING WORKFLOW

Step-by-step from plan intake to bid submission.

01

Submit Architectural & Structural Drawings

Send your residential plans, foundation sheets, structural details, and any specifications or finish schedules.

02

Scope Clarification & Quote

We review the architectural scope and provide a straightforward fixed fee with guaranteed turnaround—typically 24 to 48 hours.

03

Precision Quantification

Our residential specialists measure every foundation yard, framing member, roof square, and interior finish element using digital takeoff software.

04

Delivery & Builder Consultation

You receive your Excel estimate and marked plans, ready to finalize client contracts or order materials from your local building supplier.

VERIFIED SAMPLES

Sample estimate & takeoff documentation.

Full Sample Library
QUESTIONS & ANSWERS

Frequently asked questions.

Common questions about turnaround times, takeoff software, pricing sources, and deliverables for residential construction estimating services.

Yes. We generate comprehensive lumber and framing takeoffs organized by member size, length, and species so your local lumber yard can directly input your counts into their pricing system.

Yes. We frequently estimate residential remodels, second-story additions, kitchen/bath renovations, and historic home restorations, explicitly identifying demolition and tie-in scope.

We apply standard, industry-recognized residential waste percentages (typically 10–15% on lumber, drywall, and siding, and 10–20% on complex cut roofing), and we clearly list waste assumptions so you can adjust them to your crew’s habits.

Yes. We routinely handle large multi-family residential developments, townhome clusters, and duplex communities, organizing takeoffs by building type, unit type, and common areas.

SMART SCALE ESTIMATORS / ESTIMATION DESK

Build custom homes with clarity. Order your residential takeoff today.

Feel free to contact us to discuss your project requirements.