
Overflow Estimating Capacity
Handle bid surges across Alaska without adding internal fixed overhead or hiring delays.
Delivering precision digital material takeoffs, cold-climate structural quantity analysis, and outsourced preconstruction support for Alaska general contractors and trade subcontractors.
Dedicated preconstruction desk & quantity takeoff support for Alaska contractors.
Scalable preconstruction capacity for general contractors, subcontractors, and developers.
Handle bid surges across Alaska without adding internal fixed overhead or hiring delays.
Itemized material quantities broken down by CSI MasterFormat division, floor, and building phase.
Rapid 24 to 48-hour turnarounds on standard commercial and residential bidding packages.
Color-coded digital plan markups and audit-ready Excel spreadsheets with clear formulas.
Tailored estimating methodologies configured for specific building typologies.
Retail centers, cold-storage logistics buildings, and commercial offices with heavy structural steel frames and insulated metal panels.
Hangar facilities, air cargo terminals, dock retaining structures, and heavy civil paving packages.
Regional medical clinics, civic centers, and educational facilities requiring comprehensive CSI MasterFormat division takeoffs.
Mass excavation, cut/fill earthwork balancing, site drainage, and heavy aggregate foundation pads.
Focused quantity takeoff scopes aligned with regional construction volume.
Heavy structural framing, bar joists, seismic bracing, and metal deck packages engineered for high snow loads.
Mass grading, site cuts, aggregate base fills, and underground utility trenching across challenging terrains.
Insulated foundation footings, grade beams, reinforced slab-on-grade yardage, and rebar tonnage.
High-performance commercial mechanical ventilation, boiler systems, heavy power distribution, and plumbing.
Heavy insulation assemblies, vapor barriers, standing seam metal roofing, and single-ply membranes.
Standardized, contractor-ready documentation configured for immediate bid submission.
Organized Excel estimate with trade tabs, unit quantities, labor hours, and adjustable contractor markups.
Color-coded PDF drawings verifying every measured linear foot, square yard, and count across all sheets.
Trade-specific scopes formatted for clear distribution to subcontractors and specialty suppliers.
With shorter building seasons and rigorous supply chains, Alaska contractors cannot afford delays or estimating discrepancies on bid day. Missing a key structural detail or miscalculating shipping volumes can severely impact profitability.
By utilizing Smart Scale Estimators as an outsourced preconstruction partner, general contractors and trade subcontractors gain instant estimating capacity without the overhead of expanding an in-house team. We review architectural, civil, and structural sheets to provide prompt, reliable takeoffs.
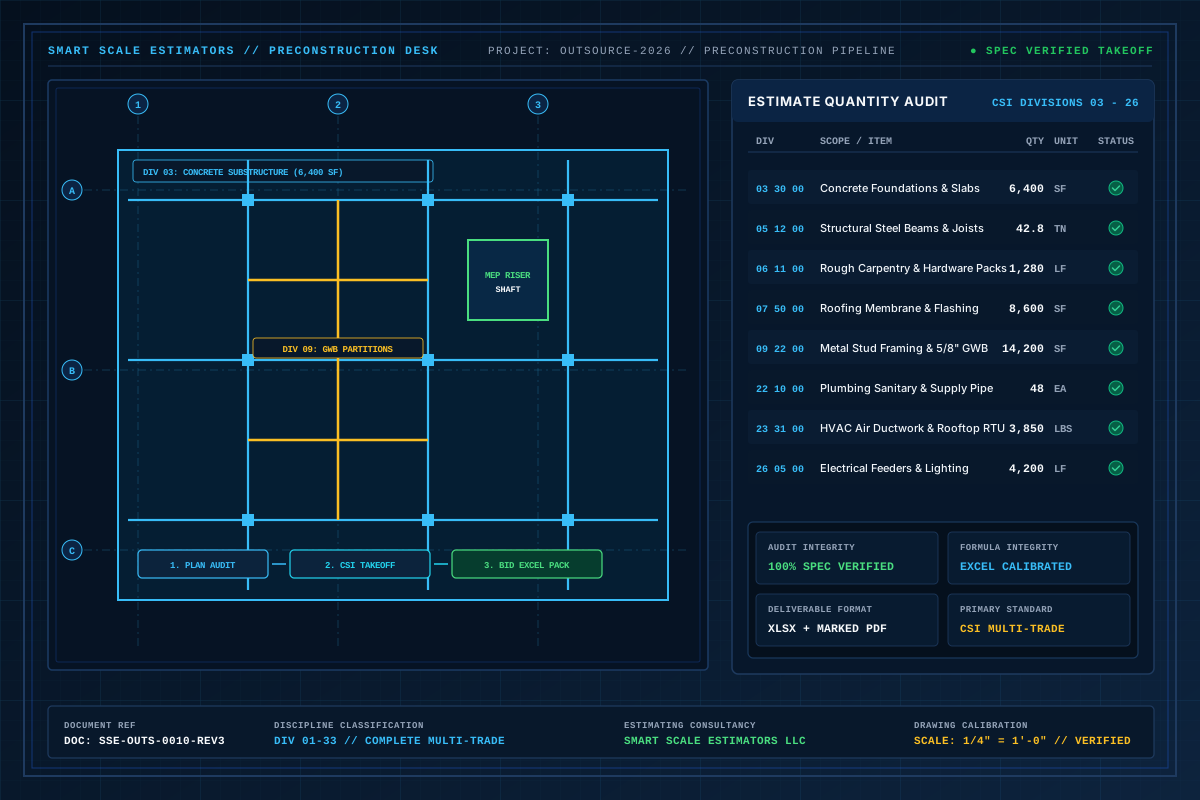
Precision digital plan annotations, CSI MasterFormat quantity scheduling, and sheet-by-sheet measurement auditing.
Simple 4-stage estimating workflow from plan receipt to finalized estimate.
Upload your architectural, civil, and structural drawing sets in PDF or CAD format.
We evaluate the project scope and deliver a guaranteed fixed-price quote and turnaround timeline.
Our trade specialists calculate material quantities and verify drawing notes against specifications.
Receive your Excel workbook and color-coded markups ready for bid day finalization.
Every estimate produced for Alaska builders comes with audit-verified takeoffs, formatted Excel workbooks, and marked-up plan sets aligned with local pricing considerations.
Comprehensive construction cost estimating and digital quantity takeoff support across Alaska’s primary commercial centers:
Explore trade-specific estimating services available across all markets.
Answers regarding regional pricing factors, local building code familiarity, and turnaround schedules.
No. Smart Scale Estimators provides remote estimating services for Alaska contractors from our New York headquarters and Georgia office, collaborating entirely through digital plan workflows.
Yes. Our civil takeoff specialists measure cut/fill volumes, stripping, aggregate base courses, and utility trenching from scaled grading plans.
We provide itemized quantity takeoffs with editable unit cost cells, allowing your team to input your negotiated local supplier rates and freight multipliers seamlessly.
We deliver formatted Microsoft Excel workbooks with transparent formulas and color-coded PDF plan markups via a secure download link.
Feel free to contact us to discuss your project requirements.