
Overflow Estimating Capacity
Handle bid surges across Idaho without adding internal fixed overhead or hiring delays.
Empowering Idaho general contractors, home builders, and trade subcontractors with precision material takeoffs, digital preconstruction modeling, and multi-trade estimating.
Dedicated preconstruction desk & quantity takeoff support for Idaho contractors.
Scalable preconstruction capacity for general contractors, subcontractors, and developers.
Handle bid surges across Idaho without adding internal fixed overhead or hiring delays.
Itemized material quantities broken down by CSI MasterFormat division, floor, and building phase.
Rapid 24 to 48-hour turnarounds on standard commercial and residential bidding packages.
Color-coded digital plan markups and audit-ready Excel spreadsheets with clear formulas.
Tailored estimating methodologies configured for specific building typologies.
Complete multi-trade takeoffs covering sitework, concrete foundations, structural steel, and interior buildouts.
Large flat concrete floors, insulated metal wall panels, heavy electrical services, and civil grading.
Rough carpentry framing packages, roofing, drywall, exterior siding, and concrete foundation yardages.
Subdivision road grading, underground wet utilities, storm detention ponds, and asphalt paving.
Focused quantity takeoff scopes aligned with regional construction volume.
Mass excavation, cut/fill balancing, utility trenching, and subdivision road construction.
Foundation footings, stem walls, slab-on-grade yardage, and rebar tonnage calculations.
Engineered wood products, dimensional studs, floor trusses, roof rafters, and sheathing counts.
Commercial structural frames, bar joists, metal decking, canopies, and stairs.
Light-gauge metal stud framing, gypsum wallboard square footage, and acoustical ceilings.
Standardized, contractor-ready documentation configured for immediate bid submission.
Organized Excel estimate with trade tabs, unit quantities, labor hours, and adjustable contractor markups.
Color-coded PDF drawings verifying every measured linear foot, square yard, and count across all sheets.
Trade-specific scopes formatted for clear distribution to subcontractors and specialty suppliers.
With project volumes surging across Idaho, local estimating desks are frequently overloaded. Turning down tenders means missing out on prime contracts, while rushed takeoffs can lead to costly bidding mistakes.
Smart Scale Estimators provides the preconstruction bandwidth you need on demand. We handle the labor-intensive quantification process, giving you the numbers you need to finalize winning proposals without hiring permanent overhead.
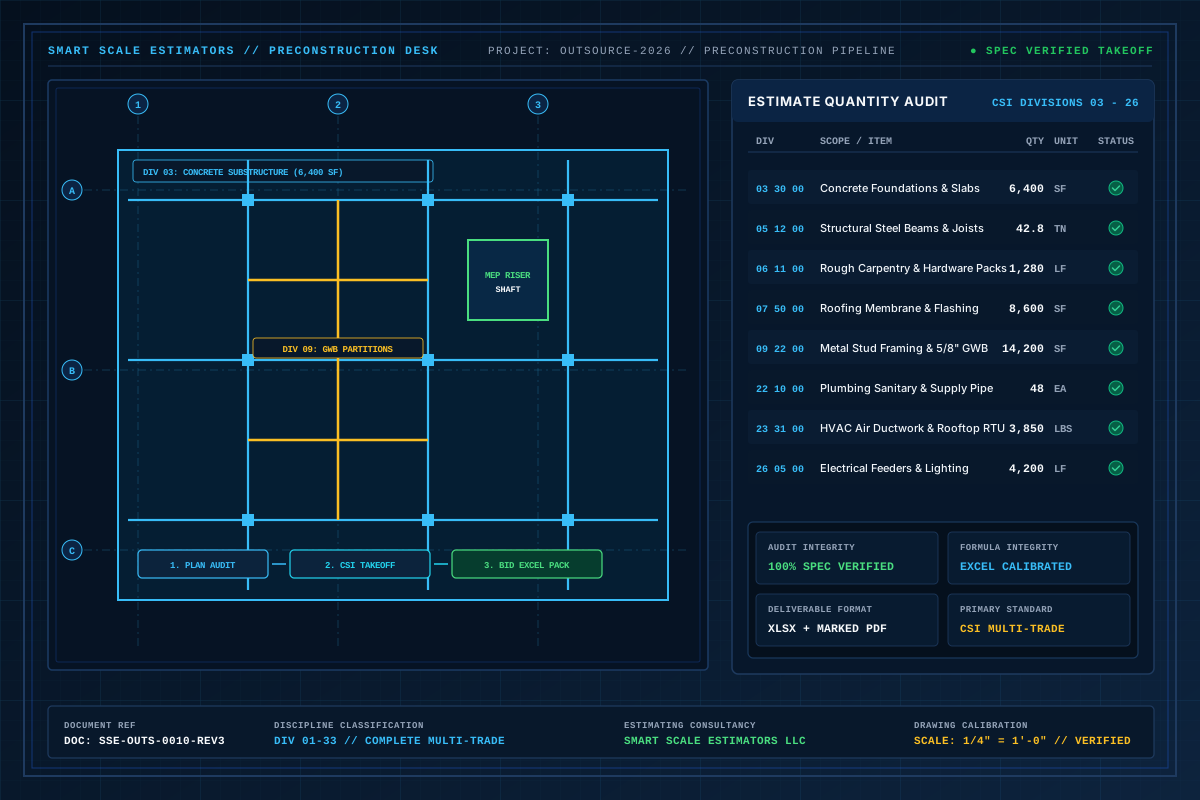
Precision digital plan annotations, CSI MasterFormat quantity scheduling, and sheet-by-sheet measurement auditing.
Simple 4-stage estimating workflow from plan receipt to finalized estimate.
Upload your architectural, civil, and structural drawing sets in PDF or CAD format.
We evaluate the project scope and deliver a guaranteed fixed-price quote and turnaround timeline.
Our trade specialists calculate material quantities and verify drawing notes against specifications.
Receive your Excel workbook and color-coded markups ready for bid day finalization.
Every estimate produced for Idaho builders comes with audit-verified takeoffs, formatted Excel workbooks, and marked-up plan sets aligned with local pricing considerations.
Comprehensive construction cost estimating and digital quantity takeoff support across Idaho’s primary commercial centers:
Explore trade-specific estimating services available across all markets.
Answers regarding regional pricing factors, local building code familiarity, and turnaround schedules.
No. Smart Scale Estimators provides remote estimating services for Idaho contractors from our New York headquarters and Georgia office, collaborating entirely through digital plan workflows.
Yes. We provide complete lumber and rough carpentry takeoffs including studs, plates, joists, trusses, and hardware for residential framing contractors.
Yes. Our civil takeoff specialists calculate 3D cut/fill quantities, utility trench excavation, base rock, and paving yardages from digital civil drawings.
We deliver formatted Microsoft Excel workbooks with transparent formulas and color-coded PDF plan markups via a secure download link.
Feel free to contact us to discuss your project requirements.