
Overflow Estimating Capacity
Handle bid surges across Virginia without adding internal fixed overhead or hiring delays.
Delivering precision multi-trade estimating, civil sitework takeoffs, and outsourced preconstruction support for general contractors, commercial builders, and trade specialists throughout Virginia.
Dedicated preconstruction desk & quantity takeoff support for Virginia contractors.
Scalable preconstruction capacity for general contractors, subcontractors, and developers.
Handle bid surges across Virginia without adding internal fixed overhead or hiring delays.
Itemized material quantities broken down by CSI MasterFormat division, floor, and building phase.
Rapid 24 to 48-hour turnarounds on standard commercial and residential bidding packages.
Color-coded digital plan markups and audit-ready Excel spreadsheets with clear formulas.
Tailored estimating methodologies configured for specific building typologies.
Heavy structural framing, generator equipment pads, massive electrical distribution, and cooling systems.
Complete interior tenant fit-outs, light-gauge framing, acoustic wall systems, and high-end finishes.
Division-by-division estimates for university lecture halls, laboratory spaces, and municipal civic buildings.
Podium concrete, structural steel, wood-frame rough carpentry, and unit finish schedules.
Focused quantity takeoff scopes aligned with regional construction volume.
Consolidated CSI division rollups, scope gap verification, and subcontractor quote leveling.
High-density commercial power feeds, backup generators, HVAC chillers, and plumbing systems.
Heavy foundations, slab-on-grade yardage, elevated decks, and equipment containment pads.
Wide-flange beams, columns, bar joists, metal decking, and miscellaneous steel stairs.
Site grading, cut/fill balancing, retention ponds, and heavy parking lot paving.
Standardized, contractor-ready documentation configured for immediate bid submission.
Division-by-division Excel workbook with roll-up summary tabs, trade cost breakdowns, and customizable markup percentages.
Organized drawing PDFs color-coded by trade division, showing exact measurement paths and counts.
A standardized bid-leveling sheet highlighting inclusions, exclusions, and unit scope parameters.
Virginia’s high-volume commercial and institutional bidding cycles frequently stretch in-house estimating teams beyond capacity. Rushing takeoffs to meet tender deadlines introduces dangerous cost oversights.
Smart Scale Estimators acts as your flexible estimating engine. We handle the time-consuming work of digital quantity takeoff, enabling your chief estimators to focus on subcontractor negotiation and strategic bid margins.
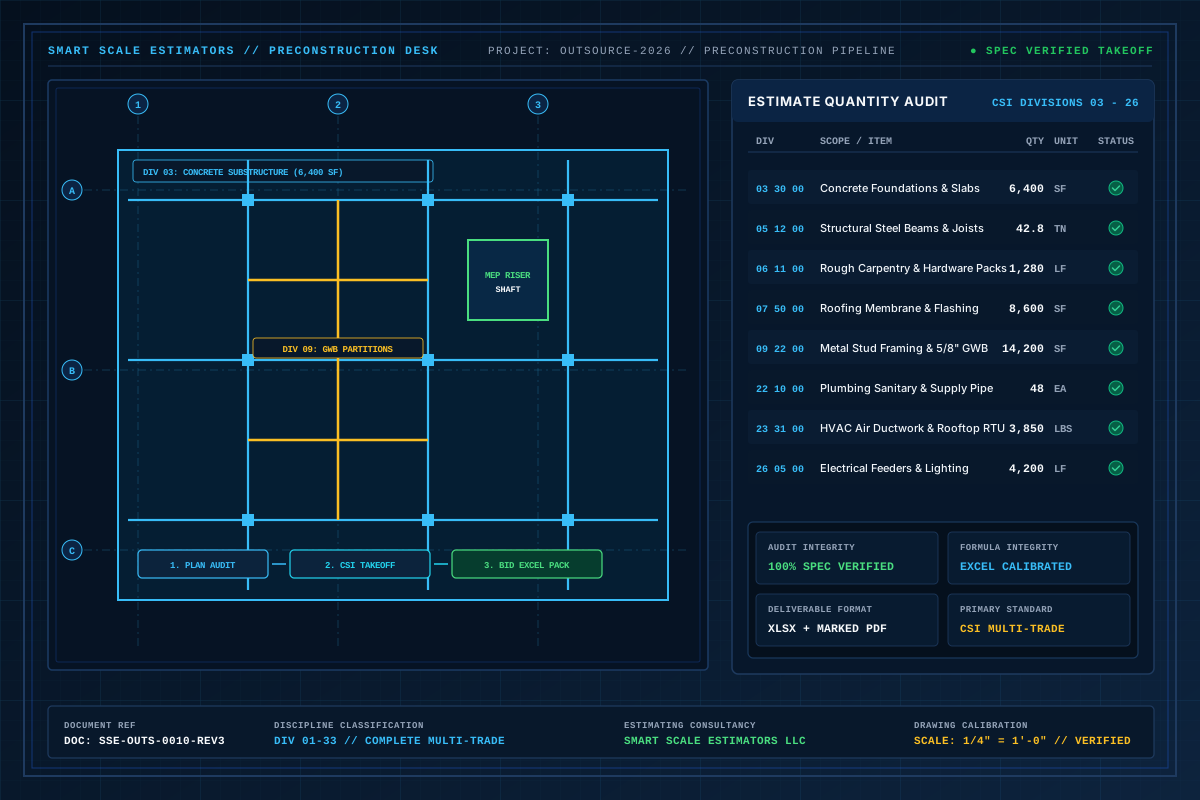
Precision digital plan annotations, CSI MasterFormat quantity scheduling, and sheet-by-sheet measurement auditing.
Simple 4-stage estimating workflow from plan receipt to finalized estimate.
Send your project drawings (PDF/CAD), addenda, and specifications through our online portal.
We review the scope and provide a fixed-price proposal with a confirmed delivery timeline.
Our trade specialists calculate material quantities and verify drawing details using digital software.
You receive the completed estimate package ready for your bid review and submission.
Every estimate produced for Virginia builders comes with audit-verified takeoffs, formatted Excel workbooks, and marked-up plan sets aligned with local pricing considerations.
Comprehensive construction cost estimating and digital quantity takeoff support across Virginia’s primary commercial centers:
Explore trade-specific estimating services available across all markets.
Answers regarding regional pricing factors, local building code familiarity, and turnaround schedules.
No. Smart Scale Estimators provides remote estimating services for Virginia contractors from our New York headquarters and Georgia office. We work entirely through digital drawing sets and online collaboration.
Yes. We routinely quantify heavy structural steel, generator pads, heavy concrete slabs, switchgear, and civil utility feeds for data-intensive facility projects.
Yes. Our workbooks are structured by standard CSI MasterFormat numbering, making it straightforward to compare with your internal cost history and subcontractor quotes.
Yes. Our dedicated MEP estimating desk quantifies mechanical ductwork, piping, electrical distribution, and plumbing systems concurrently with architectural and structural trades.
Feel free to contact us to discuss your project requirements.