
Overflow Estimating Capacity
Handle bid surges across Morgantown without adding internal fixed overhead or staffing bottlenecks.
Delivering precision digital material takeoffs, multi-trade cost estimating, and outsourced preconstruction support for general contractors and trade subcontractors across Morgantown, West Virginia.
Dedicated preconstruction desk & quantity takeoff support for West Virginia contractors.
Eliminate estimating bottlenecks, meet tight bid deadlines, and submit competitive proposals with confidence.
Handle bid surges across Morgantown without adding internal fixed overhead or staffing bottlenecks.
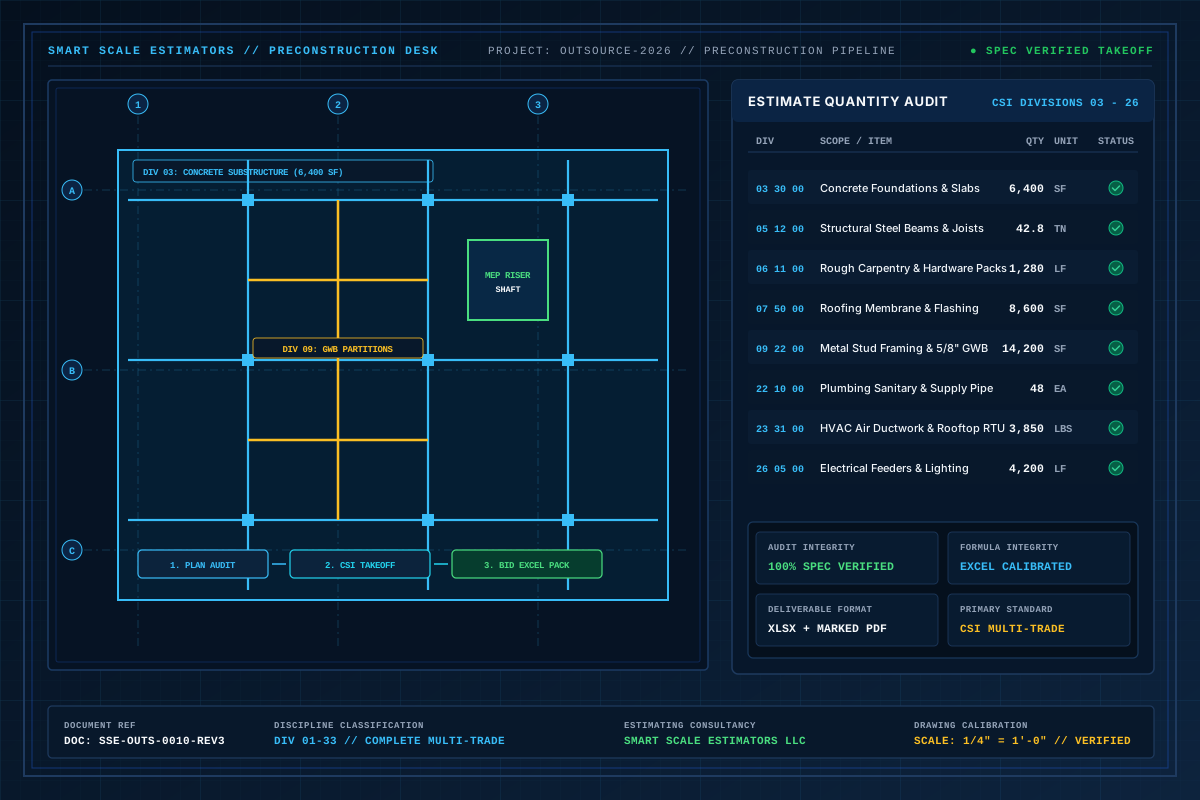
Itemized material quantities organized by standard CSI MasterFormat division, floor, and building phase.
Rapid 24 to 48-hour turnarounds on standard commercial, industrial, and multi-family bidding packages.
Color-coded digital plan markups and audit-ready Excel workbooks with transparent, editable formulas.
Construction in Morgantown requires rigorous preconstruction planning and dependable cost modeling. Key market activity spans wvu healthcare and engineering campuses, high-tech research corridors, and mountainous terrain civil developments.
Smart Scale Estimators provides Morgantown general contractors and specialty subcontractors with on-demand remote estimating. We analyze drawing sets to deliver itemized material quantities, trade-specific scopes, and editable spreadsheets that help contractors submit competitive, profitable bids.
Specialized estimating coverage across key commercial, industrial, and residential sectors.
Complete multi-trade takeoffs covering core-and-shell sitework, structural framing, and tenant interior fit-outs throughout Morgantown.
Large flat concrete slabs, tilt-up wall panels, structural steel joists, and heavy civil paving packages in the Morgantown metro area.
Division-by-division takeoffs for regional medical clinics, institutional educational additions, and municipal buildings in West Virginia.
Wood and light-gauge steel framing, roofing assemblies, drywall board areas, and coordinated MEP systems for Morgantown residential projects.
High-volume division takeoffs tailored for general contractors and specialty trade subcontractors.
Commercial slab yardages, foundation footings, grade beams, and rebar tonnage calculations for Morgantown builds.
Warehouse columns, bar joists, composite metal decking, canopies, and stairs in the Morgantown market.
Mass grading, cut/fill balancing, utility trenches, retention ponds, and paving for Morgantown site development.
Light-gauge metal stud framing, drywall board square footages, shaft walls, and ACT acoustic ceilings.
Commercial HVAC rooftop equipment, heavy electrical power distribution, and plumbing fixture counts.
Standardized, contractor-ready documentation configured for immediate bid submission.
Organized Excel estimate with trade tabs, unit quantities, labor hours, and adjustable contractor markups tailored for Morgantown tenders.
Color-coded PDF drawings verifying every measured linear foot, square yard, and count across all sheets.
Trade-specific scopes formatted for immediate distribution to trade bidders and local material suppliers.
Explore comprehensive preconstruction estimating coverage across Morgantown and neighboring West Virginia markets:
Morgantown, WV Metro & Surrounding Counties
Digital Preconstruction Desk (24–48h Standard Delivery)
Every estimate produced for Morgantown builders comes with audit-verified takeoffs, formatted Excel workbooks, and marked-up plan sets aligned with local pricing considerations.
Explore trade-specific estimating services available across all markets.
Answers regarding regional pricing factors, digital plan submission, and turnaround schedules.
No. Smart Scale Estimators provides remote estimating services for Morgantown contractors from our New York headquarters and Georgia regional office, collaborating entirely through digital plan workflows.
We estimate a diverse range of commercial projects across Morgantown, including industrial logistics warehouses, corporate office buildouts, retail centers, multi-family housing, and healthcare clinics.
Yes. All of our material takeoffs and cost models are organized by standard CSI MasterFormat divisions, making it easy to cross-reference subcontractor quotes and supply house pricing.
We deliver formatted Microsoft Excel workbooks with transparent formulas and color-coded PDF plan markups via a secure digital download link.
Upload your plan sets in PDF, CAD, or BIM format. Our estimating team provides itemized Excel workbooks, CSI division schedules, and marked-up takeoff drawings within 24 to 48 hours.