In commercial construction bidding, the line between securing a profitable contract and incurring crippling project cost overruns comes down to the precision of your preconstruction estimate. Modern commercial structures require an intricate synthesis of architectural, structural, and MEP disciplines across dozens of CSI divisions.
1. The Foundations of Commercial Estimating
Commercial projects operate under far tighter contractual constraints and higher financial exposure than residential builds. Whether pricing an office fit-out, retail complex, educational facility, or multi-story healthcare facility, estimators must move beyond rough square-foot allowances toward exhaustive line-item quantification.
A dependable commercial estimate establishes a clear baseline across direct costs (materials, labor, equipment, and subcontracts) and indirect project costs (general conditions, mobilization, insurance, permits, and supervision fees). When performed correctly, the estimating phase serves as the operational roadmap for field project managers once the job breaks ground.
Need Commercial Estimating Support?
Explore our dedicated commercial takeoff desk for comprehensive CSI MasterFormat division estimates delivered in 24 to 48 hours.
Explore Commercial Construction Estimating2. CSI MasterFormat Division Breakdown
The standard organizing backbone for commercial projects is the Construction Specifications Institute (CSI) MasterFormat. Breaking down project drawings into standardized divisions prevents scope gaps between overlapping subcontractor packages.
Key Core Divisions in Commercial Bids
Every commercial project hinges on critical core trade scopes that carry substantial financial weight:
- Division 01 — General Conditions: Temporary utilities, superintendent payroll, dumpsters, safety barricades, and site trailers.
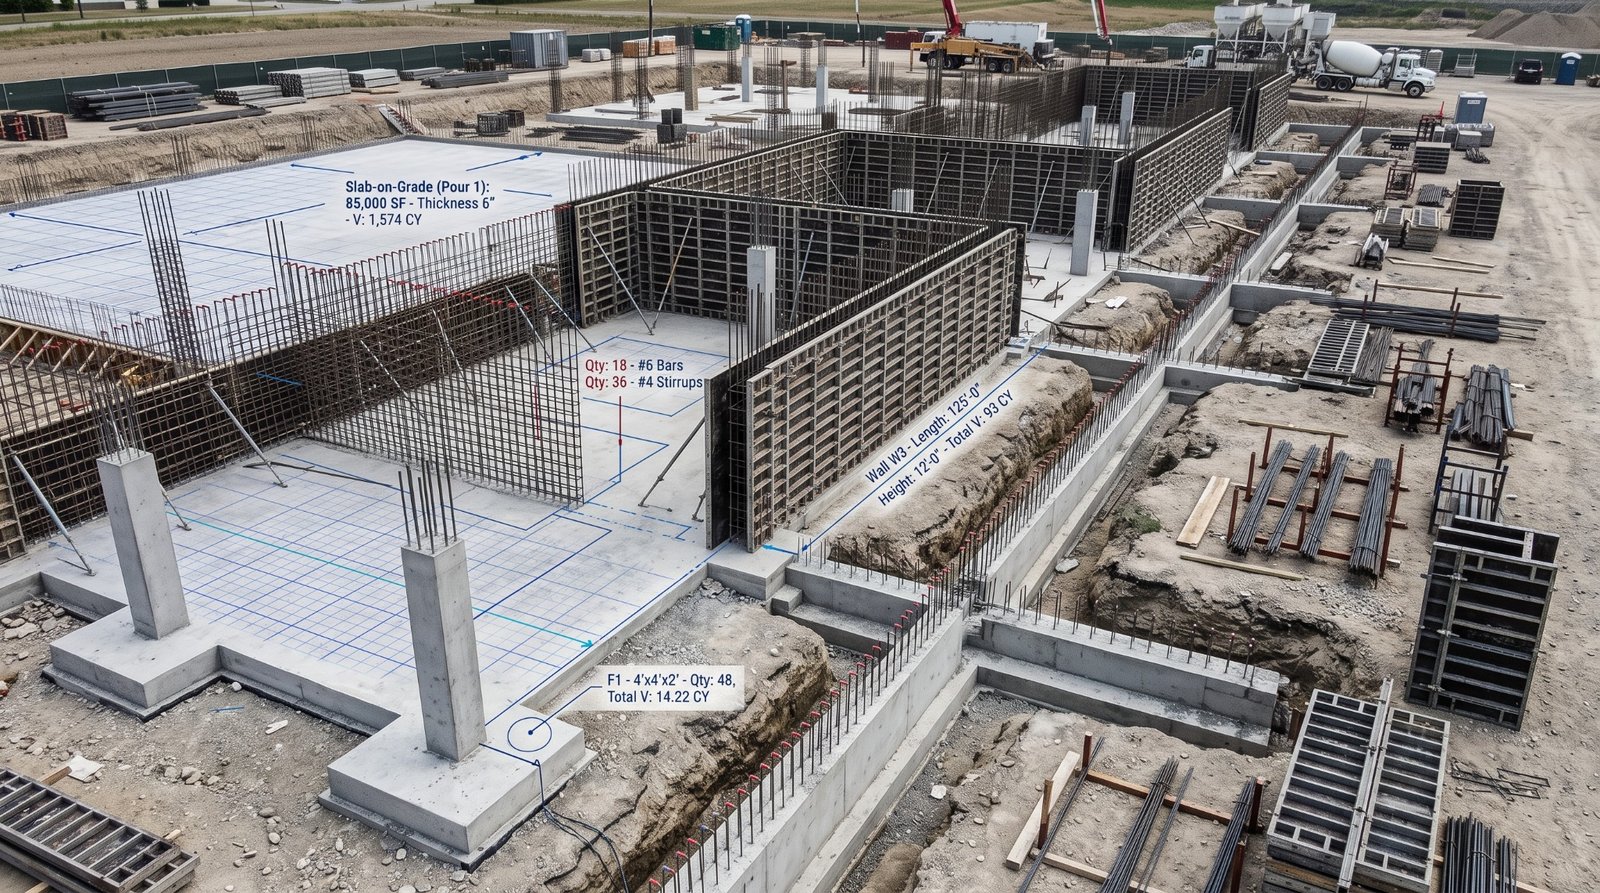
- Division 03 — Concrete: Continuous footings, structural slab-on-grade (SOG), elevated deck topping, and rebar tonnage schedules.
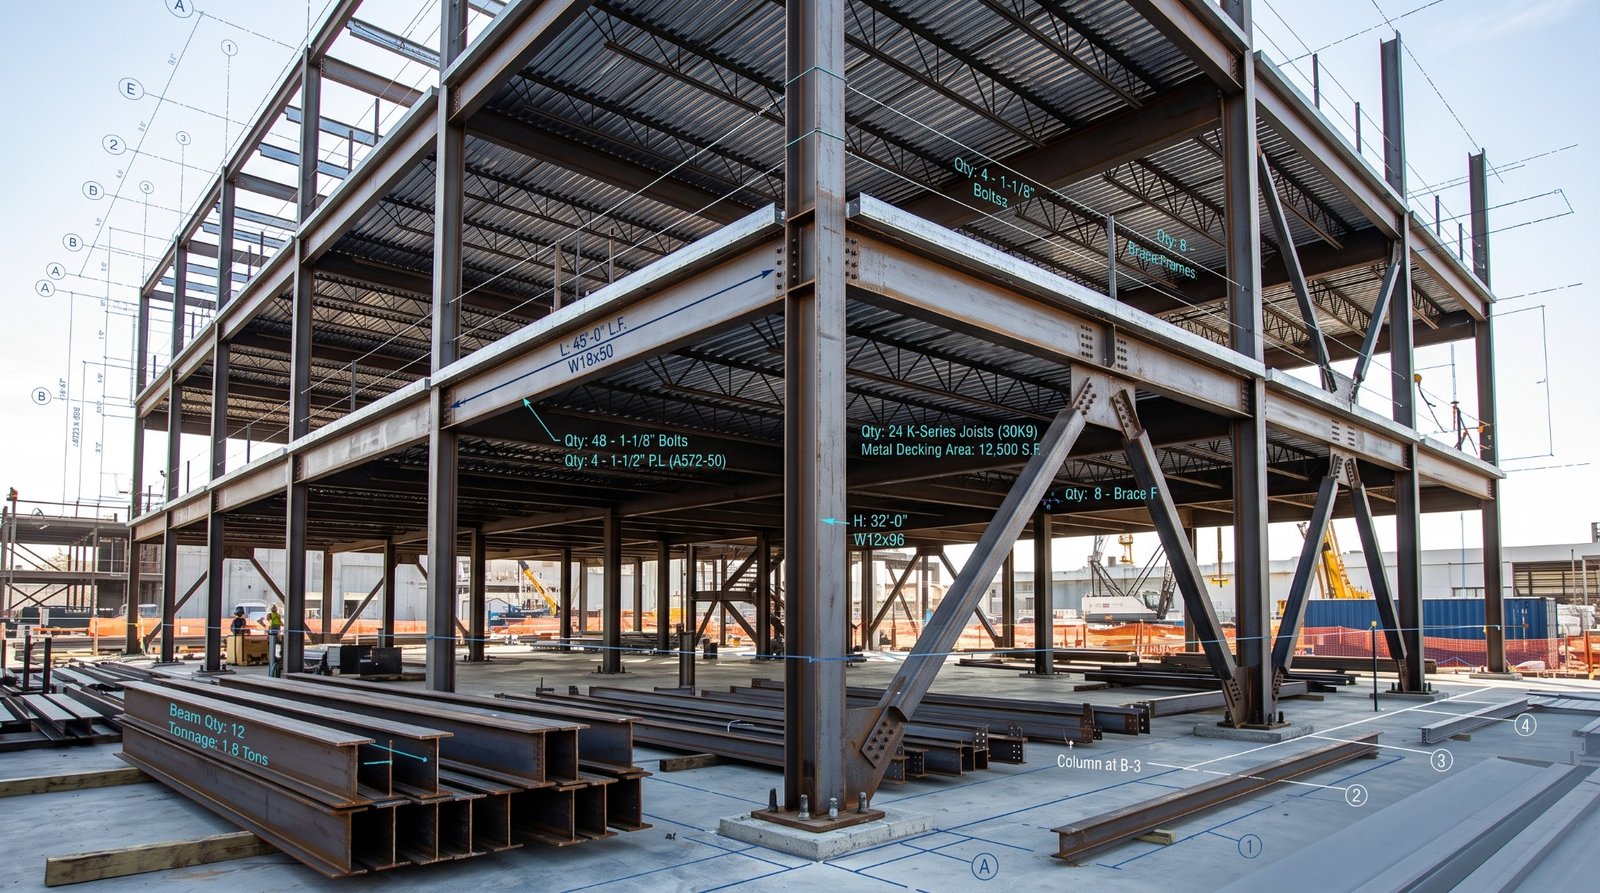
- Division 05 — Metals: Structural steel framing, composite decking, metal stairs, railings, and miscellaneous embed plates.
- Division 09 — Finishes: Metal stud framing, drywall contact area, acoustical ceiling tile (ACT) grids, and commercial floor finishes.
- Divisions 21-28 — MEP Disciplines: Mechanical ductwork, HVAC chillers, electrical switchgear, plumbing risers, and life-safety systems.
3. Precision Quantity Takeoff Methodology
The quantity takeoff (QTO) is the empirical bedrock of the entire bidding process. Estimators must digitalize architectural and structural plan sets, verify drawing scales on every sheet, and account for manufacturer waste factors.
A frequent trap in commercial takeoffs is neglecting geometric cutouts, overlapping lap splices in reinforcing rebar, or wall height variations above drop ceilings. Utilizing advanced digital measurement platforms like PlanSwift and Bluebeam ensures that every linear foot of conduit, cubic yard of concrete, and square foot of drywall is calculated strictly from verified vector coordinates.
4. Pricing Labor, Equipment & Risk Contingencies
Material costs can generally be verified through direct vendor quotes; labor, however, represents the highest variance and greatest source of bid risk. Commercial estimators must factor local wage determinations, union jurisdictions, overtime allowances, and crew productivity indices.
In dense urban markets such as New York or Chicago, street staging permits, hoist availability, and delivery curfews heavily impact the daily labor burn rate. Factoring a 3% to 7% escalation contingency for projects with distant ground-breaking schedules protects margins against sudden commodity spikes.
Regional Market Nuances
Learn how regional union rules and freight logistics affect commercial estimates across the Northeast in our state guide.
Read New York Construction Estimating Insights5. Pre-Bid Reconciliation & Final Review
Before any commercial bid is submitted to an owner or developer, a formal pre-bid reconciliation checklist must be executed. This includes comparing subcontractor proposals apples-to-apples, confirming that all addenda have been incorporated, and verifying that warranty and bonding requirements are captured.
By enforcing a systematic review process, commercial general contractors protect their operational profitability while maintaining competitive bidding postures across regional project opportunities.
Turnkey GC Preconstruction Support
Discover how dedicated estimating services for general contractors streamline subcontractor quote leveling, scope reconciliation, and bid-day filings.
Explore Estimating Services for General ContractorsFrequently Asked Questions
For most commercial tenant fit-outs and standard shell builds, professional estimating firms deliver comprehensive line-item takeoffs within 24 to 48 hours. Complex ground-up facilities or multi-story structures typically require 3 to 5 business days depending on drawing sheet counts and specification density.
We categorize all quantities strictly by CSI division numbers and provide itemized scope demarcation notes. This clarifies whether specific items—such as HVAC equipment pads or electrical disconnect switches—are carried under civil, MEP, or general trades.
Estimates are delivered in editable Microsoft Excel spreadsheets formatted with custom formulas, itemized material quantities, labor hours, and unit prices, accompanied by high-resolution marked-up PDF takeoff drawings for visual auditability.