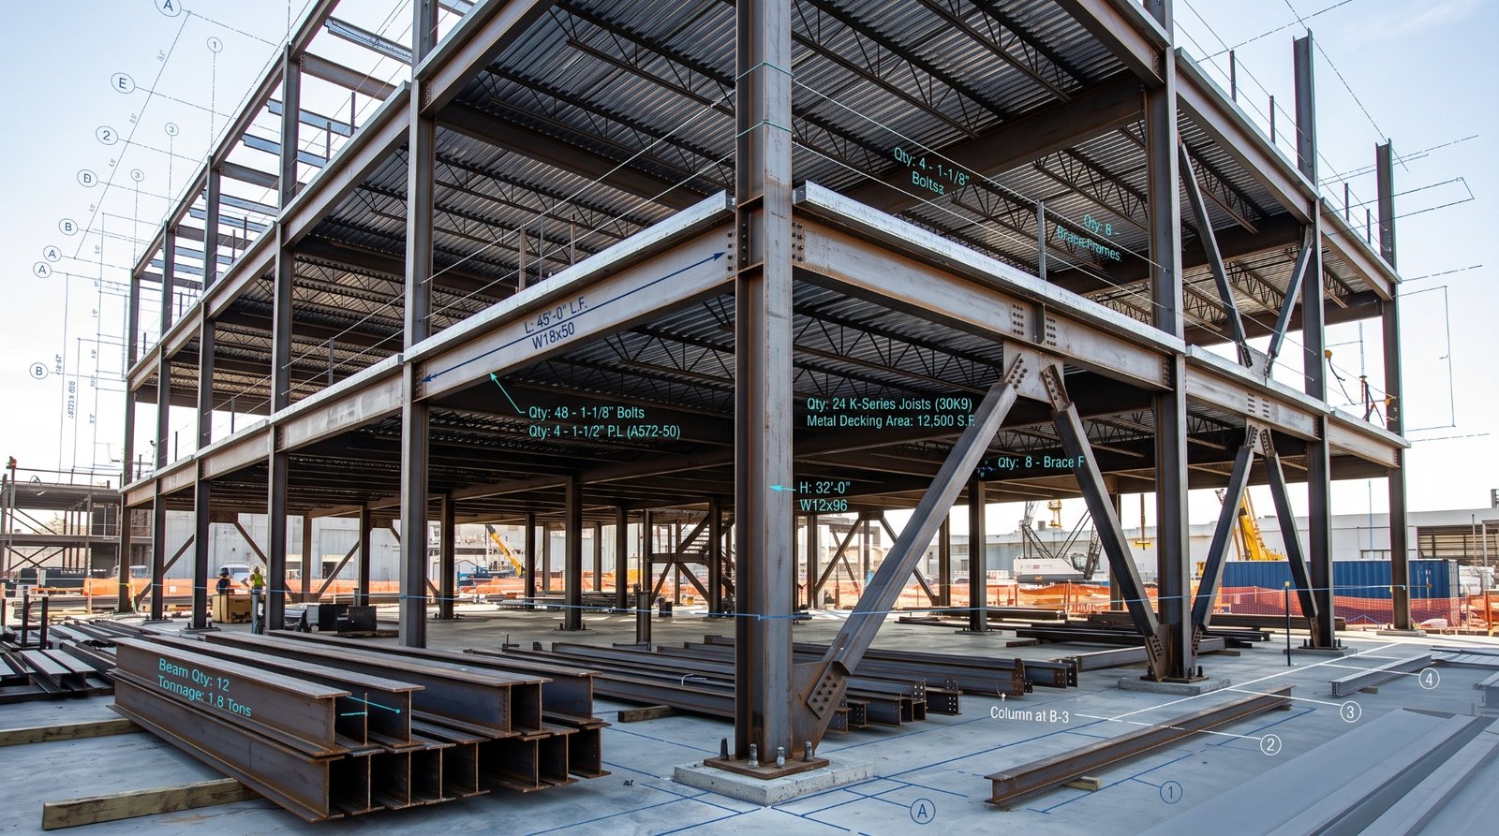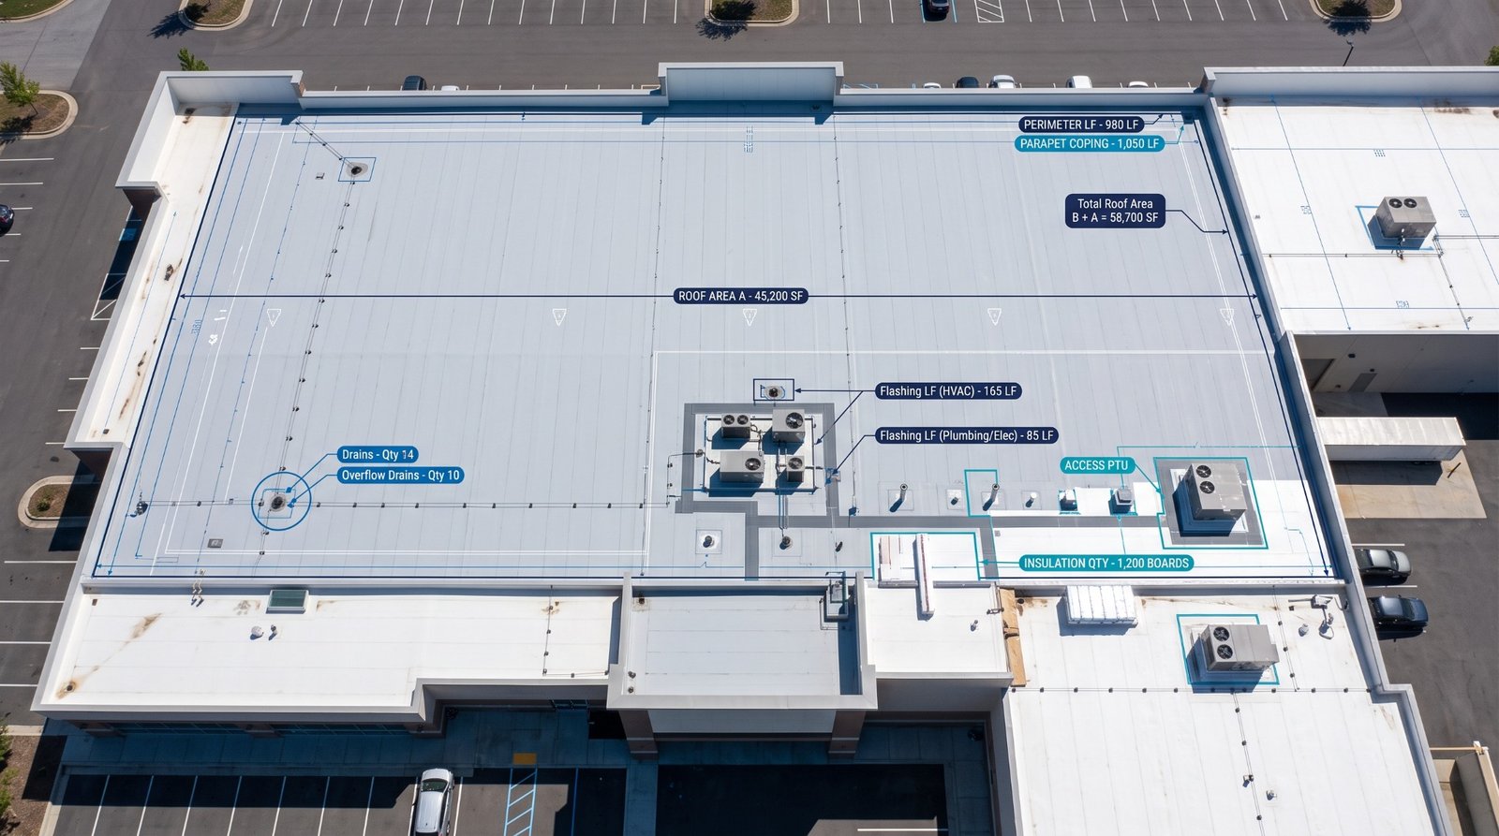
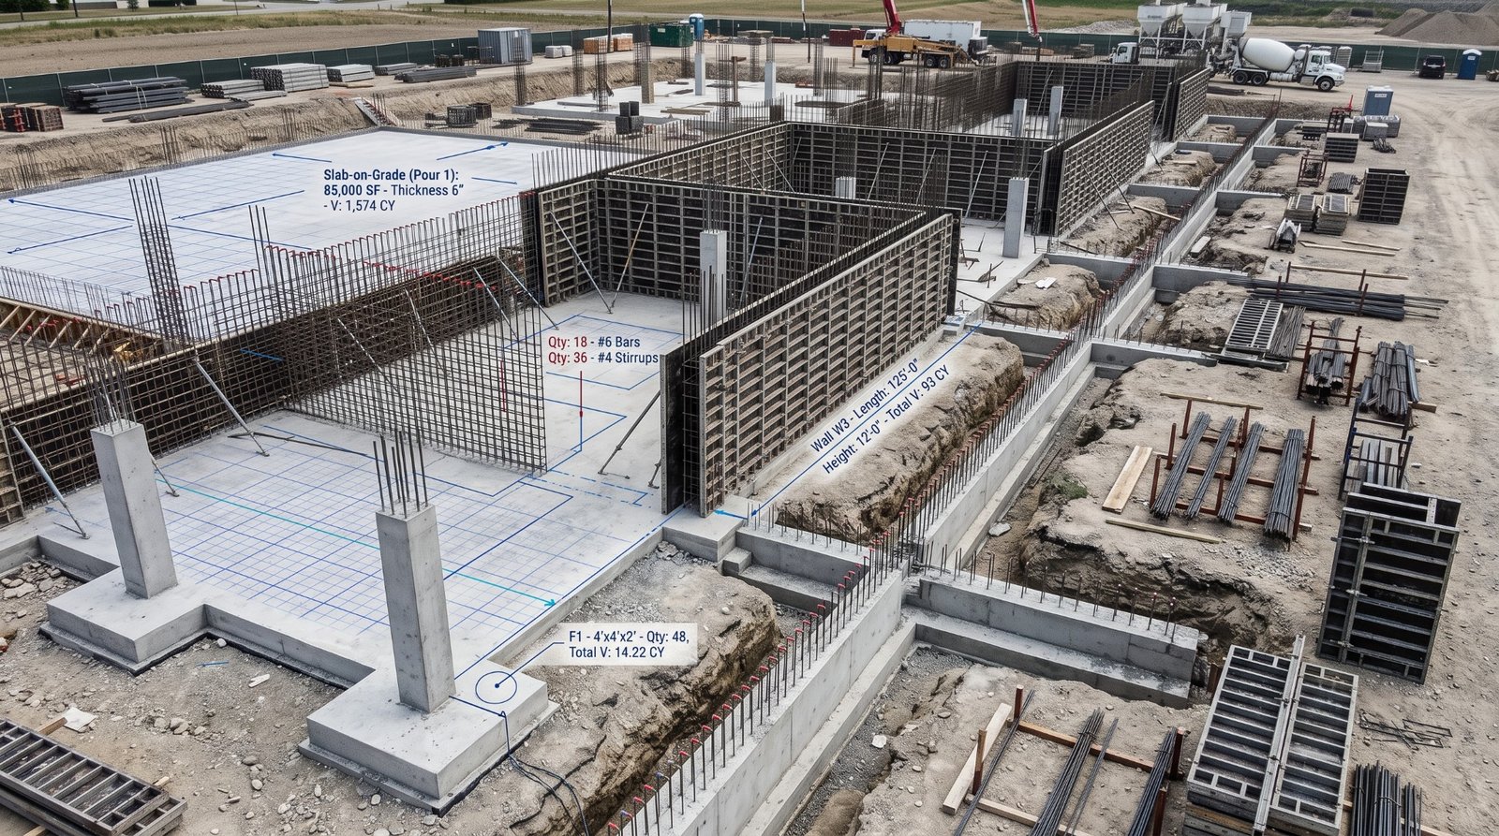
Concrete is the literal foundation of every commercial and industrial structure. Because ready-mix concrete cures irreversibly within hours of delivery, ordering errors lead directly to short-load charges, cold joints, or thousands of dollars in wasted material.
1. Why Concrete Margins Rely on Takeoff Precision
A professional concrete takeoff encompasses far more than simple cubic yardage calculations. It requires itemized breakdowns across ready-mix specifications (PSI compressive strengths, air entrainment, slump), reinforcing steel tonnage by bar size, vapor barrier square footages, expansion joints, and formwork contact area (SFCA).
Contractors who rely on rough rules of thumb frequently underestimate sub-slab prep, waste factors in undulating excavations, or rebar overlap requirements.
Professional Concrete Estimating Support
Need certified structural takeoffs for foundations, slabs, columns, and rebar packages? Visit our specialized concrete trade service.
Explore Concrete Estimating Services2. Measuring Continuous & Isolated Footings
Continuous strip footings and isolated spread column pads require precise geometric calculations. The formula is: Length × Width × Depth ÷ 27 = Cubic Yards of ready-mix.
However, in unformed dirt trenches, the excavator bucket frequently over-digs by 1 to 2 inches. Professional estimators incorporate a 5% to 8% concrete waste factor on earth-formed footings to prevent running short during pours.
3. Slabs-on-Grade (SOG) and Elevated Decks
For commercial slabs-on-grade, the estimator measures square footage by slab thickness (e.g., 4-inch, 6-inch, or 8-inch reinforced slabs). Thickened slab edges, machine pads, and depression pits must be calculated separately.
For elevated composite slabs poured on corrugated metal deck, the volume of concrete filling the deck flutes must be calculated in addition to the specified slab thickness above the rib profile.
4. Rebar Schedules and Tonnage Calculations
Reinforcing steel represents a major cost component in Division 03 bids. Estimators convert total linear footage of reinforcing bars into weight (pounds and tons) using standard ASTM nominal weights per foot:
Standard Rebar Weight Reference
Common commercial reinforcing bar sizes and weights utilized in takeoff conversions:
- #3 Bar (3/8" dia) — 0.376 lbs per linear foot
- #4 Bar (1/2" dia) — 0.668 lbs per linear foot
- #5 Bar (5/8" dia) — 1.043 lbs per linear foot
- #6 Bar (3/4" dia) — 1.502 lbs per linear foot
- #7 Bar (7/8" dia) — 2.044 lbs per linear foot
- #8 Bar (1" dia) — 2.670 lbs per linear foot
5. Formwork Contact Area (SFCA) & Accessories
Formwork labor frequently exceeds the cost of the raw concrete itself. Estimators measure the actual contact surface area where form panels touch wet concrete, designated as Square Feet of Contact Area (SFCA).
Additional essential accessories quantified include expansion joint fillers, waterstops in cold joints, anchor bolts, dowel baskets, and surface curing compound coverage.
Material Takeoffs Across All Trades
Need takeoffs combining concrete with sitework, structural steel, or lumber framing? Review our comprehensive takeoff service.
View Material Takeoff ServicesFrequently Asked Questions
Standard commercial practice utilizes a 5% waste factor for formed vertical walls and elevated decks, and 7% to 10% for unformed foundation trenches or slabs poured directly on granular subbases with ground irregularities.
Where lap lengths are not explicitly detailed on structural notes, standard ACI requirements dictate a lap splice of 30 to 40 bar diameters (typically 24 to 36 inches for standard #4 and #5 bars), which is calculated at every 20-foot bar length interval.