In commercial construction bidding, roofing estimating carries one of the highest financial exposures per square foot of building envelope. A single omitted detail—such as failing to apply pitch multipliers to steep-slope sections, undercounting parapet wall termination bars, or underestimating tapered insulation fill—can instantly turn a winning bid into a devastating operational loss. Professional commercial estimators must move beyond simple two-dimensional plan measurements to capture the true three-dimensional complexity of modern CSI Division 07 roofing assemblies.
1. The High Financial Exposure of Roofing Takeoff Errors
Commercial roofing assemblies are among the most material-intensive building envelopes in modern construction. With material costs for thermoplastic polyolefin (TPO), ethylene propylene diene monomer (EPDM), polyvinyl chloride (PVC), and polyisocyanurate (polyiso) insulation representing 60% to 70% of the total installed contract value, an estimating variance of just 4% to 6% can wipe out an entire job margin.
Furthermore, unlike interior finishes where surplus materials can occasionally be absorbed into subsequent phases, commercial roofing materials are ordered to exact manufacturer specifications, roll widths, and factory-tapered board packages. Accurate quantification during the preconstruction estimating phase is the only reliable shield against severe project cost overruns.
Need Professional Roofing Estimating Support?
Our dedicated takeoff desk provides comprehensive CSI Division 07 material quantities, marked-up PDF plans, and audit-ready Excel schedules within 24 to 48 hours.
Explore Roofing Estimating Services2. Neglecting Slope Pitch Multipliers & 3D Geometry
The single most pervasive mistake in roofing takeoffs is measuring flat two-dimensional architectural site and roof plans without converting horizontal projections into true sloped surface areas. A 2D overhead plan view only depicts the horizontal run of the building footprint—not the true hypotenuse of the inclined plane.
For example, on a commercial mansard or sloped roof section with a 6:12 slope, the true surface area is 11.8% greater than the flat plan measurement. At an 8:12 pitch, the surface area increases by over 20.2%, and on a steep 12:12 pitch, the true area is 41.4% larger than the plan footprint. Estimators who scale 2D plan drawings without applying mathematical pitch factors consistently fall short on membrane rolls, underlayments, shingles, and decking.
Critical Geometric Elements in Sloped Roofing
In addition to field area multiplication, estimators must capture the true lengths of angled intersections:
- Trigonometric Pitch Multipliers: Apply verified pitch factors (e.g., 1.054 for 4:12, 1.118 for 6:12, 1.202 for 8:12) to all inclined planes.
- Hips and Valleys: Calculate true diagonal lengths using the combined hip/valley multiplier (e.g., 1.453 for 4:12 hip/valley run) rather than standard rake dimensions.
- Rake and Drip Edges: Measure perimeter metal starter strips and drip edges along the true slope dimension rather than horizontal wall lengths.
- Ridge Caps & Venting: Quantify ridge cap shingles, continuous ridge vents, and snow guards based on accurate linear roof ridge dimensions.
3. Underestimating Parapet Walls, Curbs & Flashing Terminations
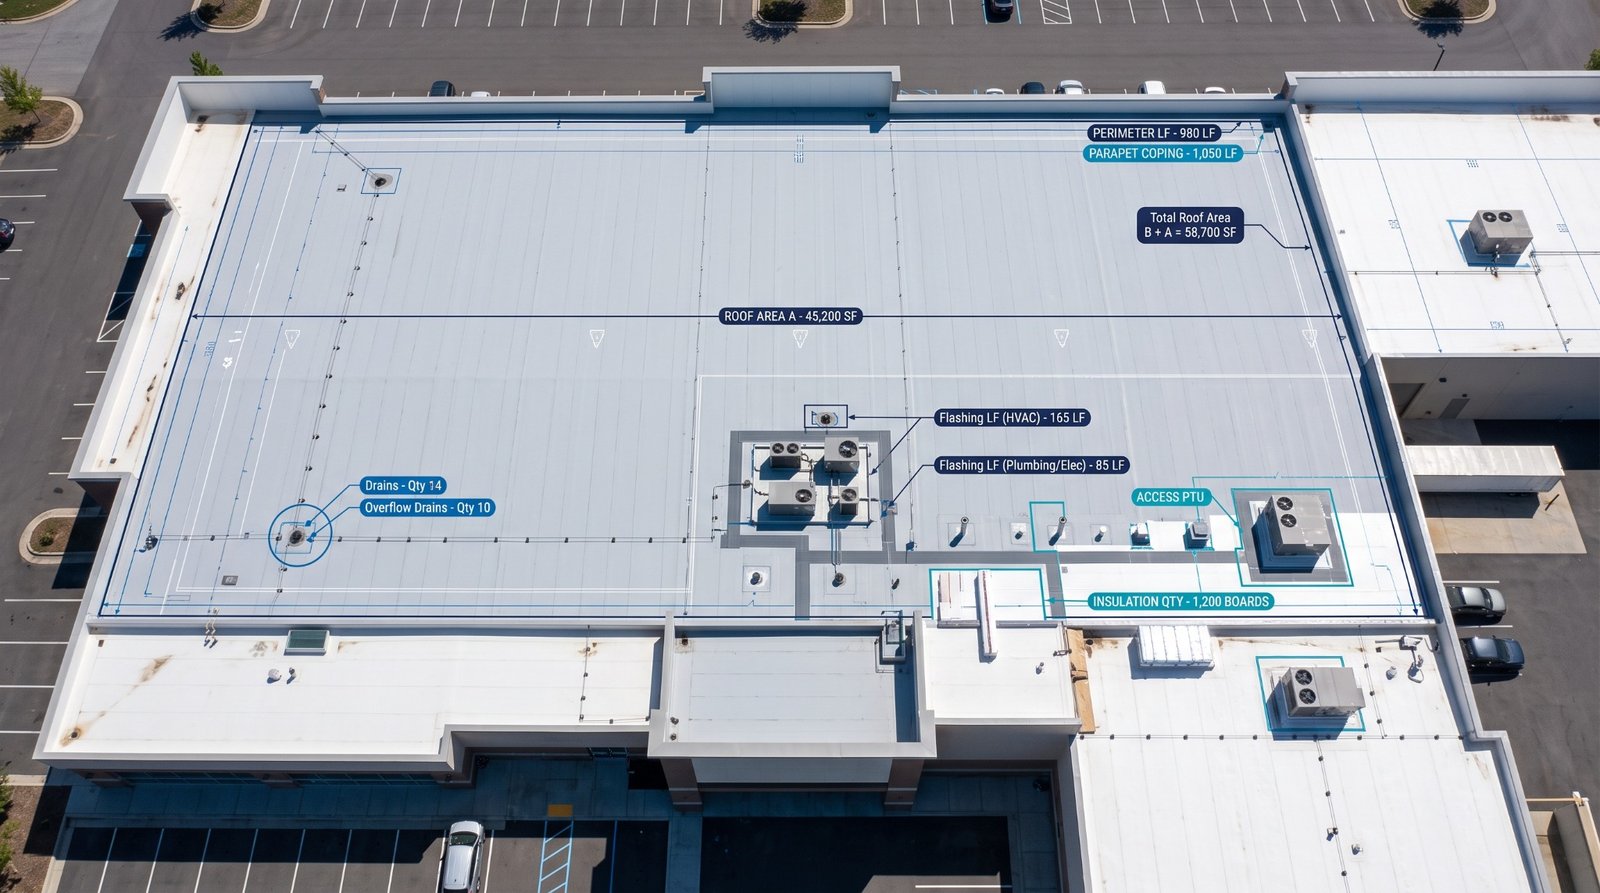
On low-slope commercial roofs (such as office parks, distribution centers, and retail strip malls), flat field membrane represents only part of the waterproof envelope. Parapet walls enclose the roof perimeter and require membrane base tie-ins that turn up the wall, extend over the exterior coping nailer, and terminate beneath pre-finished sheet metal caps.
A building with a 1,200 linear foot roof perimeter and a 36-inch parapet wall contains 3,600 square feet of vertical membrane application—often equivalent to 36 additional roofing squares that are easily missed if an estimator only scales the horizontal deck. Furthermore, vertical applications require specialized bonding adhesives, wood nailers, continuous cleats, termination bars, and counterflashing reglets that carry substantial labor hours.
Perimeter and Penetration Flashing Checklist
Every commercial roofing takeoff must quantify the full spectrum of flashings and terminations:
- Parapet Wall Contact Area: Calculate total vertical membrane wraps up the wall face and over the wood blocking coping cap.
- Coping Metal & Continuous Cleats: Itemize 24-gauge pre-finished coping caps, splice plates, and wind-rated continuous hold-down cleats.
- Rooftop Equipment Curbs: Measure perimeter flashings around RTUs, makeup air units, exhaust fans, and access hatches.
- Pipe Boots & Penetrations: Tally all plumbing vent stacks, conduit penetrations, structural davits, and drain bowls.
4. Miscalculating Tapered Insulation & Drainage Crickets
Commercial building codes mandate positive roof drainage to prevent standing water ponding. Because structural roof decks are frequently engineered flat to reduce framing costs, positive drainage (typically a minimum slope of 1/4-inch per foot) must be achieved through custom-tapered polyisocyanurate insulation systems.
Estimating tapered insulation requires calculating the uniform base flat insulation layer (to achieve continuous thermal R-value compliance, such as R-30), plus the variable tapered board fill (profiles AA through Q panels) that slope downward toward internal roof drains, scuppers, or perimeter gutters. In addition, diamond crickets and saddle panels between drains must be calculated volumetrically to divert water around rooftop curbs.
Need Detailed Material Takeoffs?
Discover how our itemized bill of materials service breaks down insulation board counts, membrane rolls, and sheet metal accessories with precision.
View Material Takeoff Services5. Fastener Density, Adhesive Coverage & Wind-Uplift Zones
Commercial roofing assemblies are engineered to withstand severe wind-uplift pressures defined by FM Global (e.g., FM 1-90, 1-120) and ASCE 7 structural standards. These standards divide every roof into three distinct pressure zones: Zone 1 (Roof Field), Zone 2 (Roof Perimeters), and Zone 3 (Roof Corners).
In Zone 1, fastener density might require 1 fastener and plate per 2 square feet of insulation board. In Zone 2 and Zone 3, however, fastener density frequently doubles or triples to resist aerodynamic edge vortexes. Estimators who calculate fasteners using a flat average across the entire roof will severely undercount high-density screws, stress plates, seam fastening plates, and polyurethane low-rise foam adhesives.
6. Pre-Bid Roofing Takeoff Checklist for Contractors
Before submitting a competitive commercial roofing bid or preconstruction budget, estimators should systematically verify their line-item takeoff against this essential pre-bid checklist:
The CSI Division 07 Preconstruction Verification Protocol
Ensure every Division 07 estimate incorporates these mandatory validation checks:
- Drawing Scale Calibration: Verify architectural scale against structural column grid dimensions before digital tracing.
- True Sloped Area Calculations: Apply slope pitch multipliers to all sloped roof planes and mansard walls.
- Parapet Vertical Contact Area: Calculate total vertical membrane wraps, coping wood nailers, and sheet metal caps.
- Penetration Inventory: Count every plumbing vent, exhaust fan curb, roof hatch, conduit pass-through, and drain bowl.
- Tapered Insulation Board Schedule: Account for minimum R-value base layers, tapered panels, saddle crickets, and drain sumps.
- Fastener Uplift Zoning: Calculate insulation and membrane fasteners separately for Zone 1, Zone 2, and Zone 3 wind exposures.
- Realistic Waste Factors: Apply 7% to 12% waste based on roof geometry, roll lap seams, and complex perimeter transitions.
Frequently Asked Questions
For large, open rectangular commercial roofs with minimal penetrations, a 5% to 7% waste factor is typical. For cut-up roofs with numerous rooftop units, skylights, parapet corners, and complex geometric offsets, estimators recommend an 8% to 12% allowance to account for roll lap seams, perimeter trimming, and installation scrap.
Tapered insulation takeoffs require dividing the roof into drainage zones radiating toward internal drains or exterior scuppers. Estimators calculate the uniform base layer thickness (meeting minimum energy code R-values) plus the variable tapered board profiles (e.g., 1/4-inch or 1/8-inch per foot slope) and triangular cricket saddles, converting the total into board-foot volume and manufacturer bundle quantities.
Net roof area represents the horizontal two-dimensional footprint of the roof deck. Gross membrane quantity includes the net area multiplied by slope pitch factors, plus vertical membrane wraps up parapet walls and curbs (minimum 8 to 12 inches above finished roof), roll lap seams (3 to 6 inches per side), and installation scrap waste.