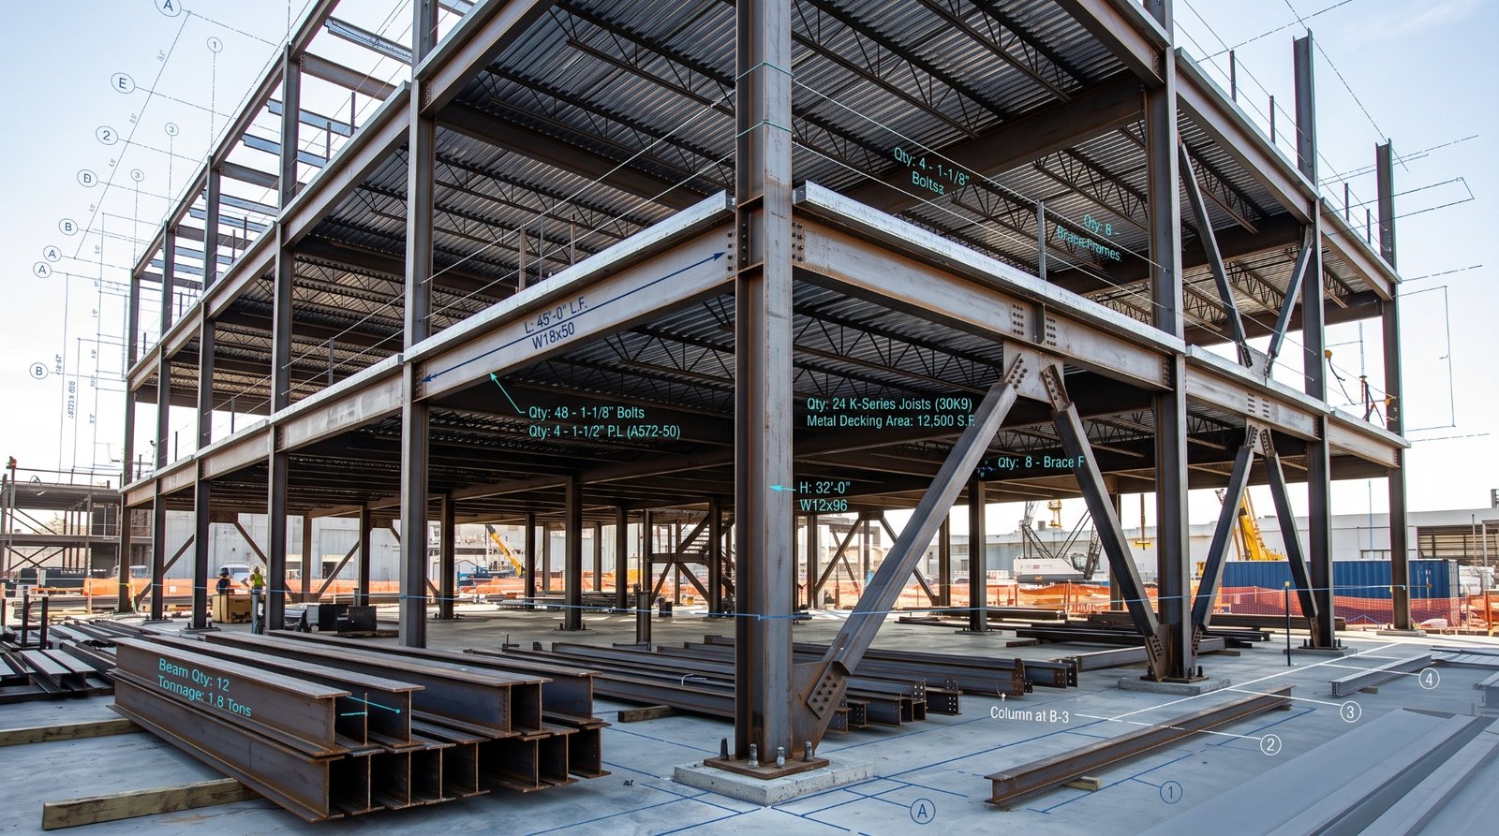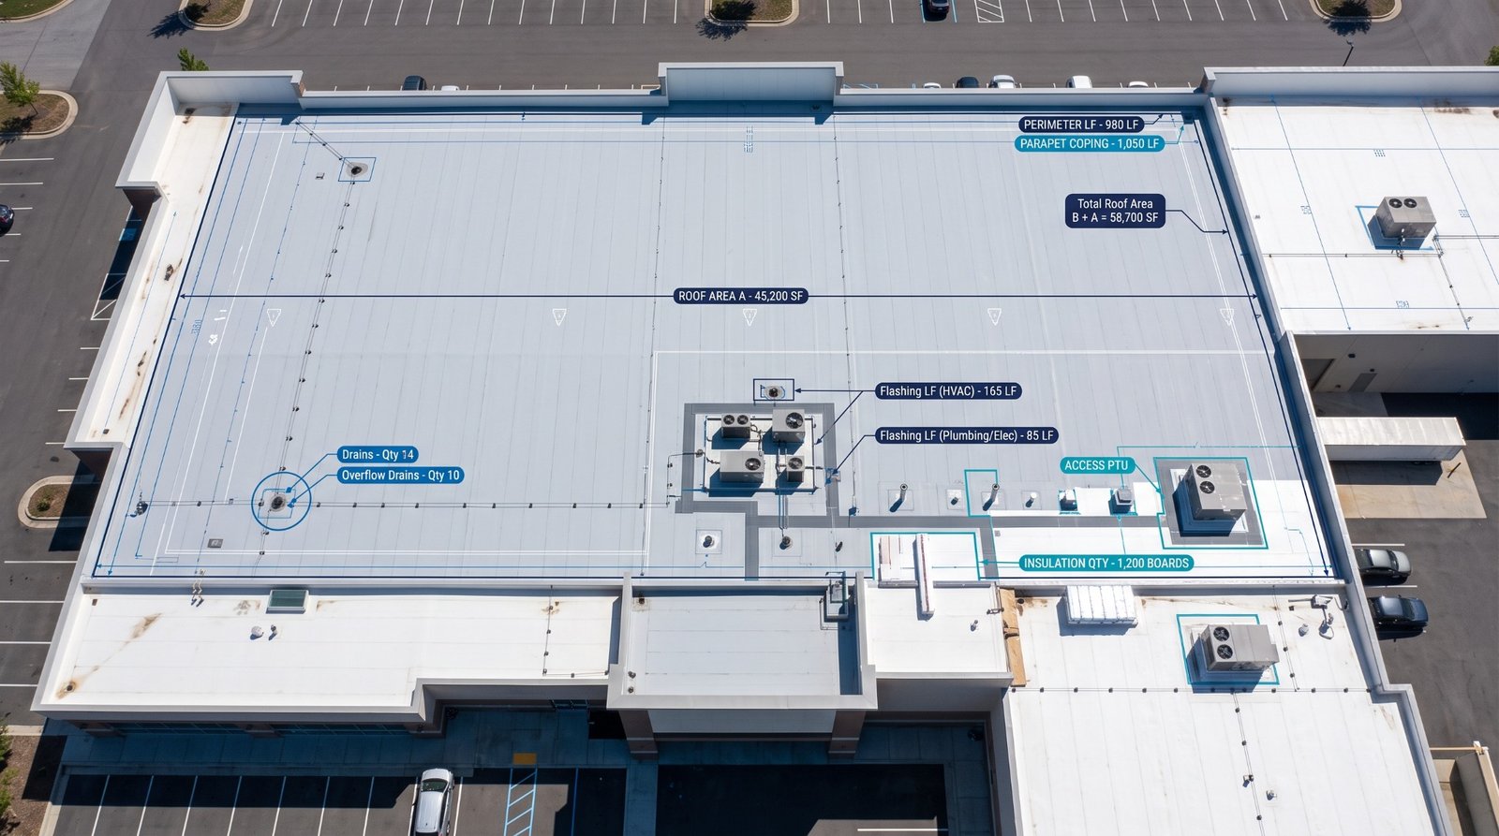
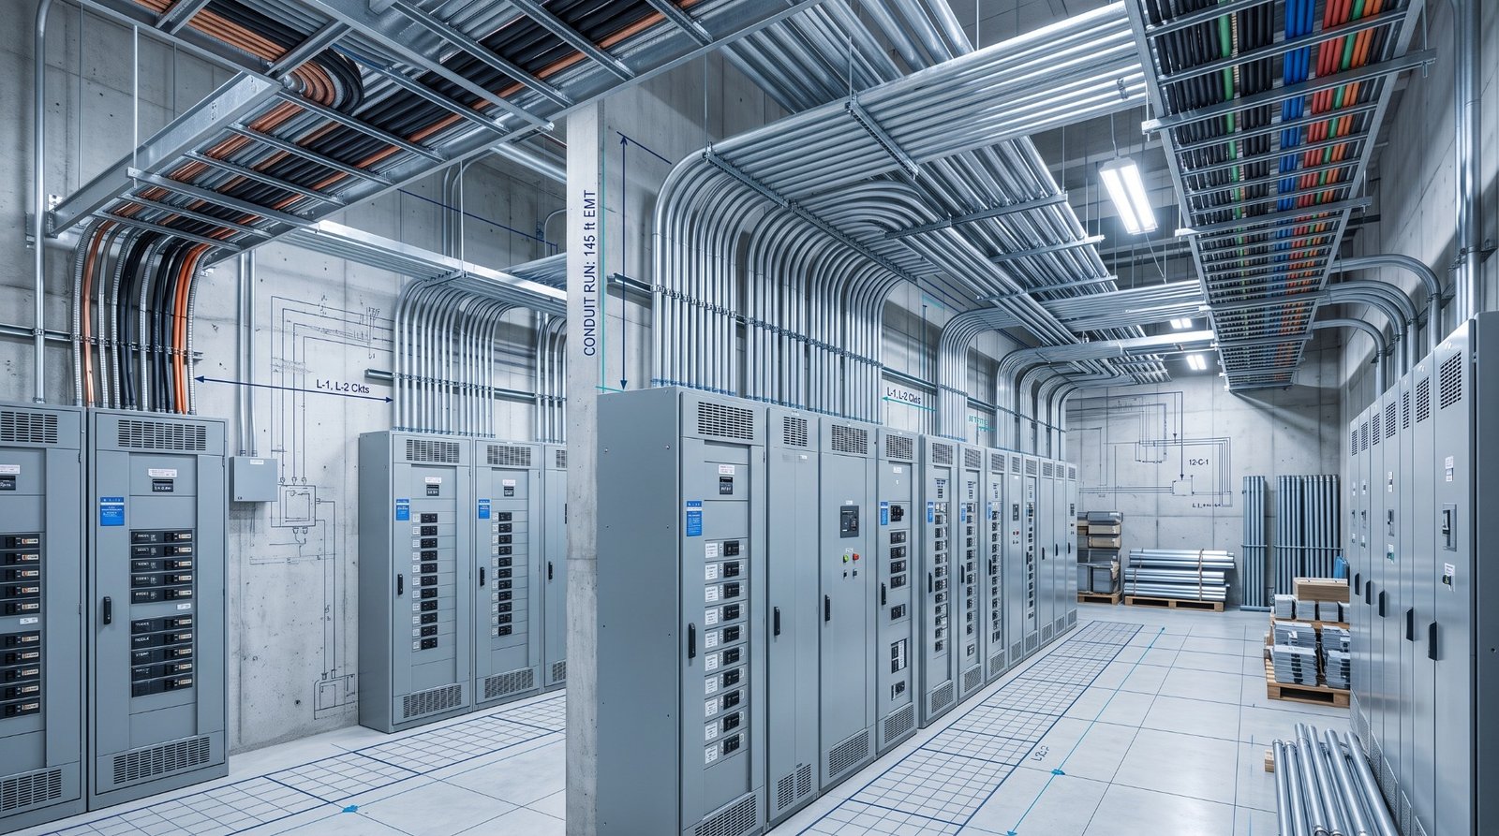
Electrical estimating is among the most demanding disciplines in preconstruction. Because electrical schematics are typically drawn as single-line diagrams without scaled 3D routing, the estimator must visualize the physical building pathways to compute true raceway lengths, wire pulls, and fitting counts.
1. Why Electrical Estimating Requires Specialized Scrutiny
Unlike architectural finishes where floor areas directly indicate material square footages, electrical drawings provide schematics. Fixture symbols indicate positions, but the actual vertical drops down hollow stud walls, penetrations through shear walls, and home runs back to electric closets must be calculated by the estimator.
Missing a few vertical risers or underestimating feeder wire gauges on high-amperage services can erase thousands of dollars from an electrical contractor’s bid margin.
Dedicated Electrical Estimating Support
Need accurate counts for lighting fixtures, receptacles, switchgear, and feeder raceways? Review our dedicated electrical service page.
View Electrical Estimating Services2. Branch Circuit Wiring & Device Counts
The initial step in electrical quantification is performing an itemized device count. This includes duplex receptacles, GFCI outlets, dedicated equipment disconnects, occupancy sensors, and luminaire schedules.
Once counts are established, branch circuit linear footage must be measured. Standard practice includes measuring the horizontal straight-line distance between boxes and adding standard vertical allowances: 10 feet for drop to ceiling plenum and 4 feet for switch or receptacle drops, plus a 10% safety margin for routing obstacles.
3. Heavy Feeders, Switchgear & Conduit Sizing
Main distribution panels (MDP), motor control centers (MCC), transformers, and emergency generator transfer switches represent significant capital expenditures. Estimators must verify AIC ratings, busbar material (copper vs. aluminum), NEMA enclosure requirements, and long-lead supply chain delivery schedules.
Feeder conduit runs (rigid metallic conduit, EMT, or PVC-coated) require precise takeoff because conductor pulling labor rises exponentially with trade size and wire weight.
4. Applying Realistic NECA Labor Units
Most reputable electrical estimating systems utilize National Electrical Contractors Association (NECA) Manual of Labor Units as a baseline. However, textbook labor units must be calibrated to real-world job conditions.
Factors like ceiling heights exceeding 14 feet (requiring scissor lifts or scaffolding), occupied remodel environments, and phased nighttime work substantially reduce crew output per hour. Calibrating labor multipliers ensures competitive bids that remain realistic.
Complete MEP Scopes
For projects combining electrical with mechanical and plumbing, explore our unified MEP estimating team.
Explore MEP Estimating Services5. MEP Coordination & Value Engineering
A thorough electrical takeoff highlights opportunities for value engineering (VE). Substituting aluminum conductors for large copper feeder runs where permitted by local electrical codes, or optimizing luminaire control zones, can offer significant savings that help contractors win competitive bids.
Frequently Asked Questions
Industry standard practice incorporates an 8% to 12% allowance on branch circuits to accommodate bends, box makeups, and panel terminations. On larger feeder pulls, a 5% to 7% allowance is applied to account for junction box looping and terminal lugs.
Yes. We provide complete takeoffs for Division 26 (Electrical), Division 27 (Communications & Data Cabling), and Division 28 (Electronic Safety & Security / Fire Alarm), separated into clear line-item packages.