Construction estimating is the foundational discipline of every successful commercial building project. Long before excavators arrive on site or concrete footings are poured, estimators translate two-dimensional architectural and engineering drawings into comprehensive financial roadmaps. Navigating from raw plan sets to a competitive, audit-ready bid requires a structured, multi-tier process.
1. Demystifying Estimating Terminology
In construction preconstruction conversations, terms like takeoff, estimate, quote, and budget are often used interchangeably. In professional practice, they represent fundamentally distinct deliverables with different levels of technical detail.
Understanding these distinctions is essential for general contractors, subcontractors, and developers when commissioning preconstruction support.
2. Estimating Deliverables Compared
The table below clarifies the scope, inputs, deliverables, and primary business purpose of each major preconstruction deliverable.
| Deliverable Type | Primary Definition | Cost & Pricing Included? | Standard Use Case |
|---|---|---|---|
| Quantity Takeoff (QTO) | Measurement of physical quantities from drawings (lengths, areas, counts, volumes) | No (Quantities only) | Establishing raw material dimensions & subcontractor scoping |
| Material Takeoff (MTO / BOM) | Itemized bill of materials with commercial piece counts, gauges & waste factors | Materials only (Optional) | Procurement orders, supplier price quotes & warehouse staging |
| Cost Estimate | Comprehensive financial calculation linking quantities with material, labor, and equipment rates | Yes (Direct & indirect costs) | Internal project budgeting, baseline feasibility & cost planning |
| Bid Estimate | Final contractor tender submission including general conditions, markup, overhead & profit | Yes (Complete tender price) | Submitting competitive lump-sum or GMP proposals on bid day |
| Conceptual / Budget Estimate | Preliminary cost model prepared during schematic design before final blueprints exist | Yes (Parametric & SF models) | Feasibility studies, developer financing & early preconstruction |
3. The 7-Stage Estimating Lifecycle
A professional construction estimate progresses through seven distinct operational milestones, transforming blueprint vectors into verified bid packages.
Stage 1: Document Intake & Drawing Organization
The process begins by assembling the complete bid package: architectural drawings (A-sheets), structural plans (S-sheets), civil site plans (C-sheets), mechanical, electrical, and plumbing sets (MEP), and the project specification manual (Project Manual / CSI Divisions 00 through 48).
Estimators verify drawing issue dates, confirm all sheets listed in the drawing index are present, and record any pre-bid addenda or RFIs issued by the architect.
Stage 2: Digital Scale Verification & Calibration
Scale discrepancies on digitized PDF drawings represent one of the most catastrophic sources of estimating error. Before taking a single measurement, cost engineers calibrate digital takeoff software (such as Bluebeam Revu or PlanSwift) against explicit dimensional callouts (such as door openings or structural gridlines) on every sheet.
Stage 3: Systematic Quantity Takeoff (QTO)
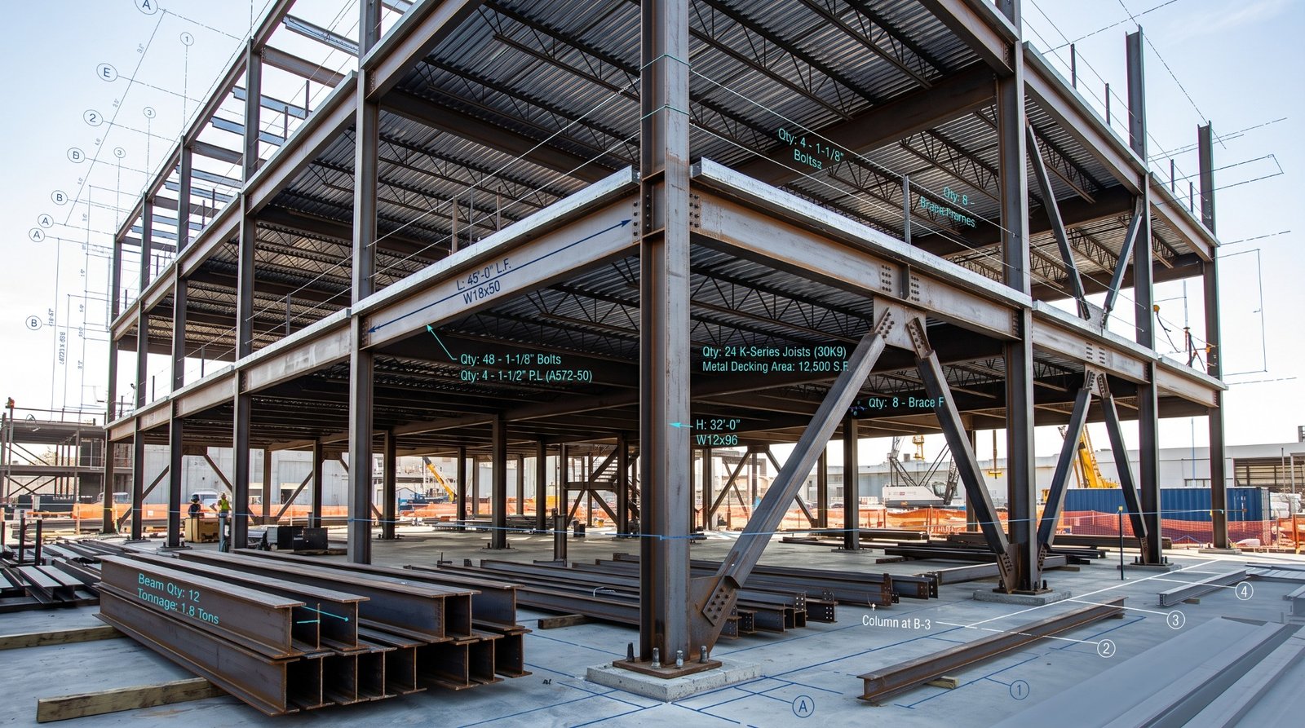
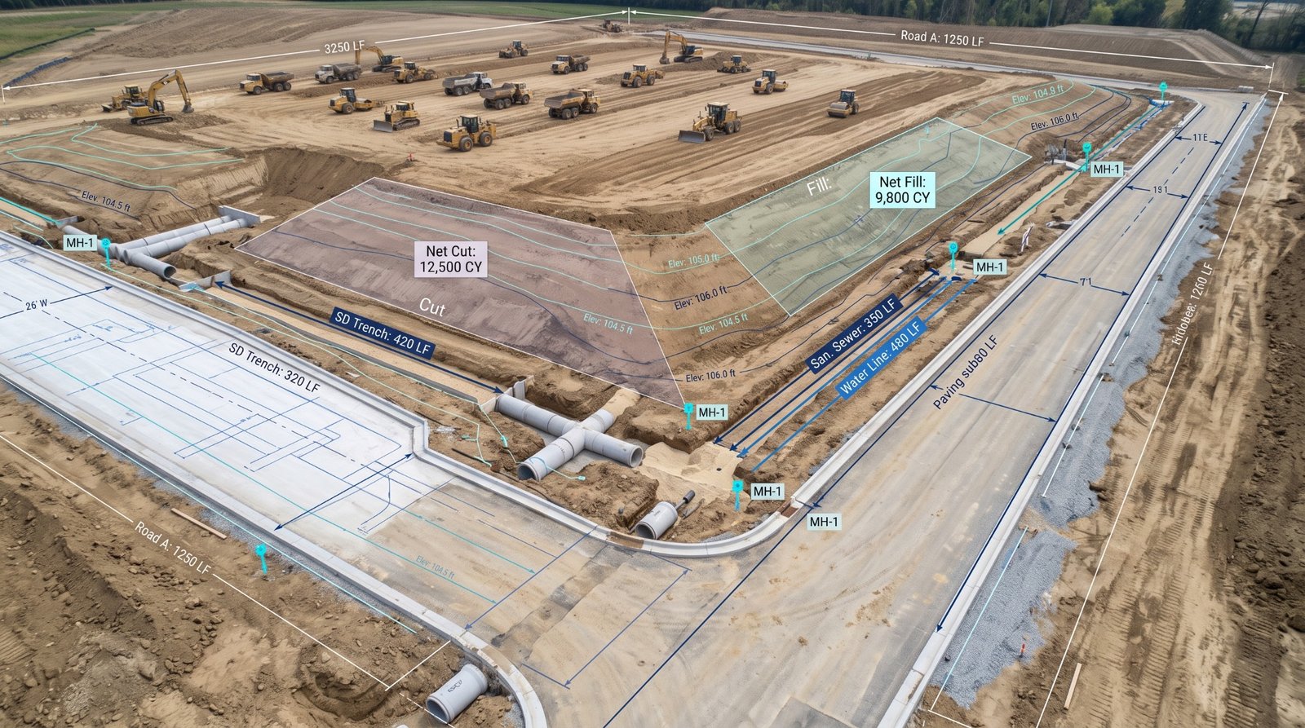
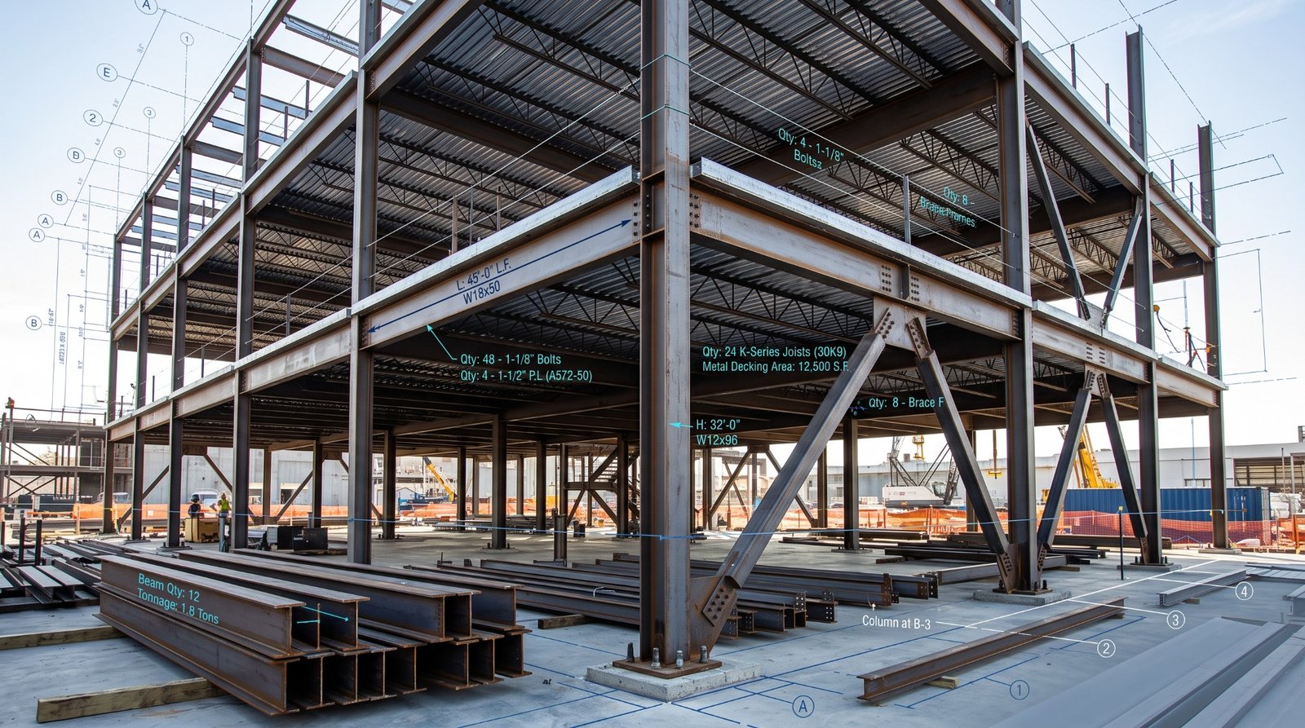
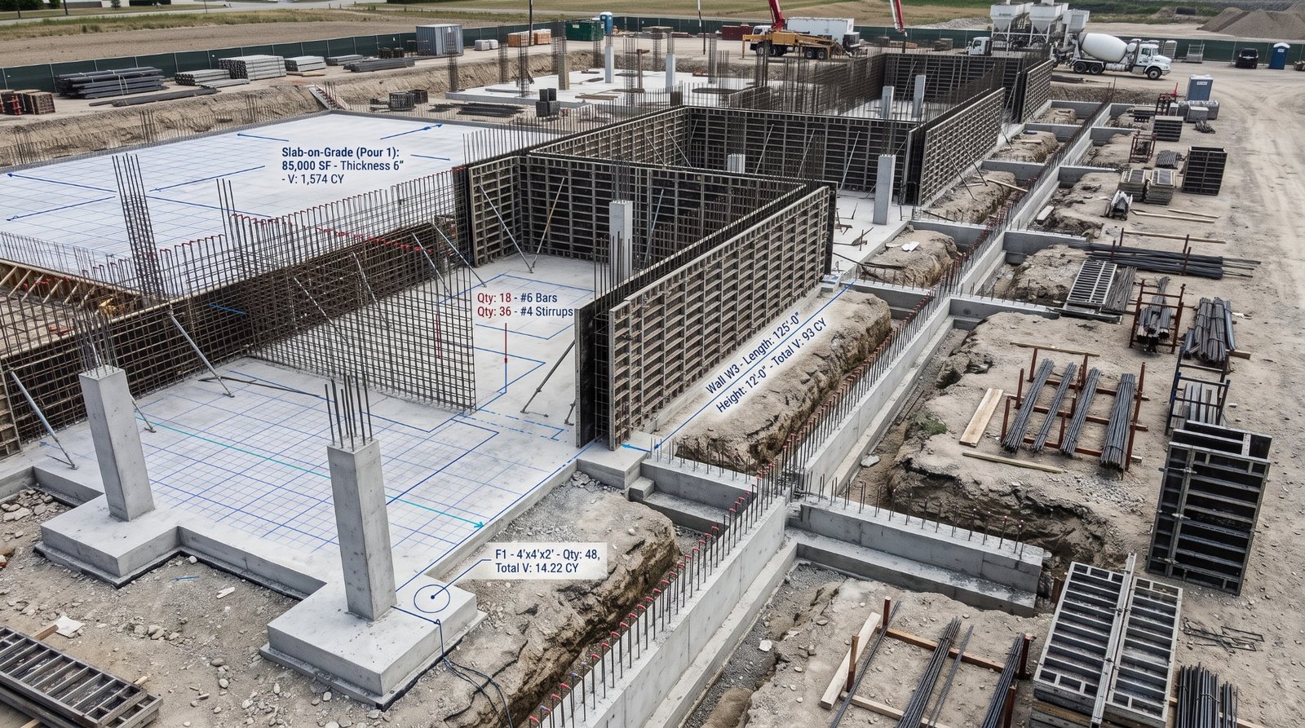
Using calibrated vector tools, estimators quantify physical components trade by trade, organizing items by standard CSI MasterFormat divisions. For concrete, this includes slab-on-grade surface areas, foundation wall heights, and rebar tonnage; for finishes, drywall square footages, framing heights, and flooring areas.
Stage 4: Material Pricing & Supplier Quotations
Raw quantities are paired with verified material pricing. For standard commodity materials, estimators reference localized zip-code databases (such as RSMeans); for major engineered systems (switchgear, RTUs, commercial curtain walls), estimators solicit direct vendor quotes from regional suppliers.
Stage 5: Labor Burden & Productivity Modeling
Direct labor costs involve calculating base hourly wages, payroll taxes (FICA, FUTA, SUTA), workers compensation insurance, and union benefit contributions. Productivity rates are applied based on task difficulty, building height, weather conditions, and site accessibility.
Stage 6: General Conditions, Overhead & Profit
Indirect project costs—such as on-site superintendent salaries, temporary power, office trailers, safety fencing, dumpsters, permits, and builder’s risk insurance—are calculated under Division 01 General Requirements. Contractor margin and overhead markups are then applied.
Stage 7: Quality Control Peer Review & Bid-Day Reconciliation
Before the estimate is finalized, a senior cost engineer conducts a peer review: checking for formula errors, confirming all addenda are captured, reviewing scope boundaries to prevent duplicate subcontractor allowances, and comparing square-foot cost metrics against historical benchmarks.
4. Scope Gaps, Addenda & Risk Controls
The primary difference between a novice takeoff and an audit-ready commercial estimate is how ambiguities and risk factors are managed.
Core Risk Control Mechanisms
Professional estimators implement strict risk protocols throughout preconstruction:
- Clear Assumptions & Exclusions: Document every missing detail (e.g., "Assumed 12-foot ceiling height where cross-section details were omitted in Arch Sheet A4.1").
- Subcontractor Scope Alignment: Reconcile sub-tier quotes against drawings to ensure no gaps exist between trade handoffs (such as mechanical condensate piping vs. plumbing drains).
- Waste & Lap Modifiers: Factor physical installation waste into material takeoffs (5% for structural steel embeds, 10% for drywall and framing, 12% for plumbing fittings).
- Addenda Tracking Logs: Update spreadsheets systematically as architectural revisions are issued during the bid window.
5. Moving From Drawings to Bid Submission
An estimate is only as valuable as its usability on bid day. When general contractors or subcontractors receive completed estimate packages from a professional partner like Smart Scale Estimators, deliverables are formatted for immediate commercial action.
Spreadsheets are delivered in unlocked Microsoft Excel workbooks featuring transparent formulas, allowing project managers to adjust labor rates, modify material discounts, and tailor final profit margins before submitting their formal bid proposal.
Review Our Bidding Deliverables
Explore our complete library of sample estimates, Excel workbooks, and marked-up vector PDF plan sets across commercial, industrial, and residential trades.
Browse Sample EstimatesFrequently Asked Questions
The first critical step is drawing verification and scale calibration. Estimators audit the drawing index to ensure all architectural, structural, and MEP sheets are present, and calibrate vector measurement tools against known dimensions on every page.
A quantity takeoff (QTO) measures physical counts, lengths, areas, and volumes from blueprints without pricing. A cost estimate applies unit material prices, labor hours, payroll burdens, equipment rentals, overhead, and profit to those quantities to determine total project cost.
Waste factors reflect cut-offs, overlapping seams, damaged stock, and transit handling. Standard waste percentages range from 5% for structural steel and rebar to 10%–15% for drywall, framing lumber, tile, and piping fittings.
Yes. Professional estimating bureaus deliver estimates in unlocked Microsoft Excel workbooks with all formulas intact, allowing contractors to adjust hourly wage rates, crew productivity multipliers, and profit margins to match their internal cost structures.